

Phase 1 & Phase 2: Moods and Mood Boards
If you read July’s recap, then you know it was pretty full of a lot of heavy things. August turned out to be even tougher, with some tricky medical things that surfaced out of the blue, including a pretty scary hospital stay in the middle of the month. Both F and M have been undergoing a lot of heart testing and monitoring, and we’re hoping that September’s follow up appointments will bring us a little more clarity, and a lot less anxiety.
We had hoped to start removing more flooring in the house in August, but that has shifted to a September task now. I’m a little more leery about pushing ourselves too hard on the weekends, and so I’m having to dial back my schedule expectations quite a bit. I think approaching our weekly to-do lists more carefully is a good thing – but it also means I’m internalizing a lot more stress around our project schedule again. It’s a delicate balance here, and this balancing act is one I’m really quite ready to let go of. I’m ready to be done with the balancing. Done done. Done.
In between now and done there’s still a lot to do that I’m excited about. I want to focus this month’s recap on design inspiration – from where we started to where we are now. And because we’ve had all of this added stress in July and August, I’d like to also focus on a theme that brings me a lot of joy when I think about it: hospitality.
At the start of all this dreaming, I think the concept of hospitality was there even if I wasn’t naming it directly. I wanted to reconfigure the tiny footprint of the shared spaces in our house so that we could maximize how they functioned, how they welcomed us and others, how they gave us room for the daily practice of hospitality. I think hospitality and gratitude are closely intertwined. Having the space to grow flowers, to cut and arrange them, to store and display vessels to hold them – these are all ways this renovation has welcomed others into our lives. Creating spaces that encourage making (and sharing) food together, spaces that are comfortable for hanging out in and playing games, spaces that allow for creative activities and calming rituals, spaces that feel beautiful and function beautifully – these things and more are ways that our family connects, and they are the driving objectives behind every decision we’ve made.
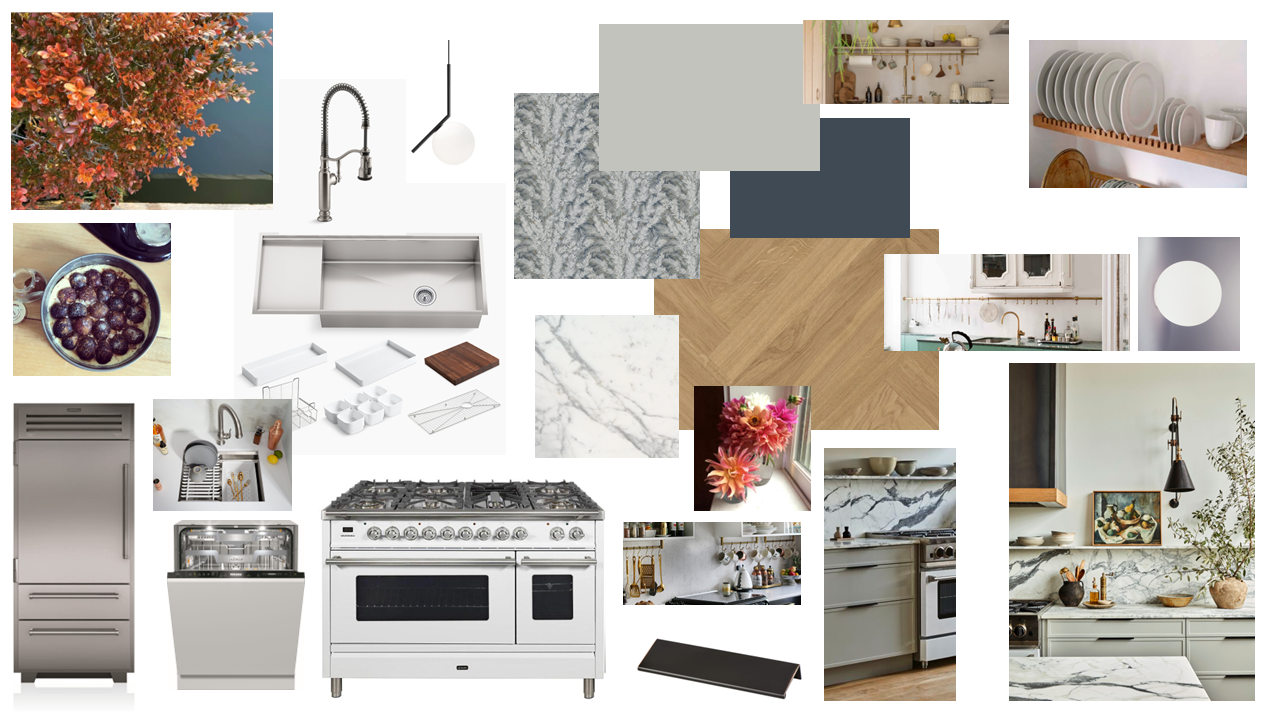
Earlier this summer I was looking for a photo or drawing in the extensive project files, and I came across a mood board that I made years ago – maybe even five+ years ago. It was for the kitchen, and it was fun to see how the actual kitchen really embodies those initial feelings about what the space should hold and feel like. I share a lot of daily photos of activities in the kitchen on Instagram, and I consider this phase of the kitchen as still an interim one. It’s highly functional, largely complete, but there are still several key components left to install that are going to change it quite a bit. The biggest change of all will be when we start to unload the storage units and re-occupy the house again with all our missing art and furniture and items that have been squirreled away for years. The house is going to feel pretty generic for a little longer, and the floating shelf in the kitchen is holding items that will eventually live in the pantry. It’s still a pretty white and simple place, but in the end it’s going to be color-rich, and the items on the shelves will lean more towards art+utility vs. just utility at the moment.
I have a huge folder with images and design ideas I’ve collected for the carriage house, as well as images of all of the appliances and fixtures already selected and on order. So it seemed like a fun weekend project to pull those together into a couple more mood boards.
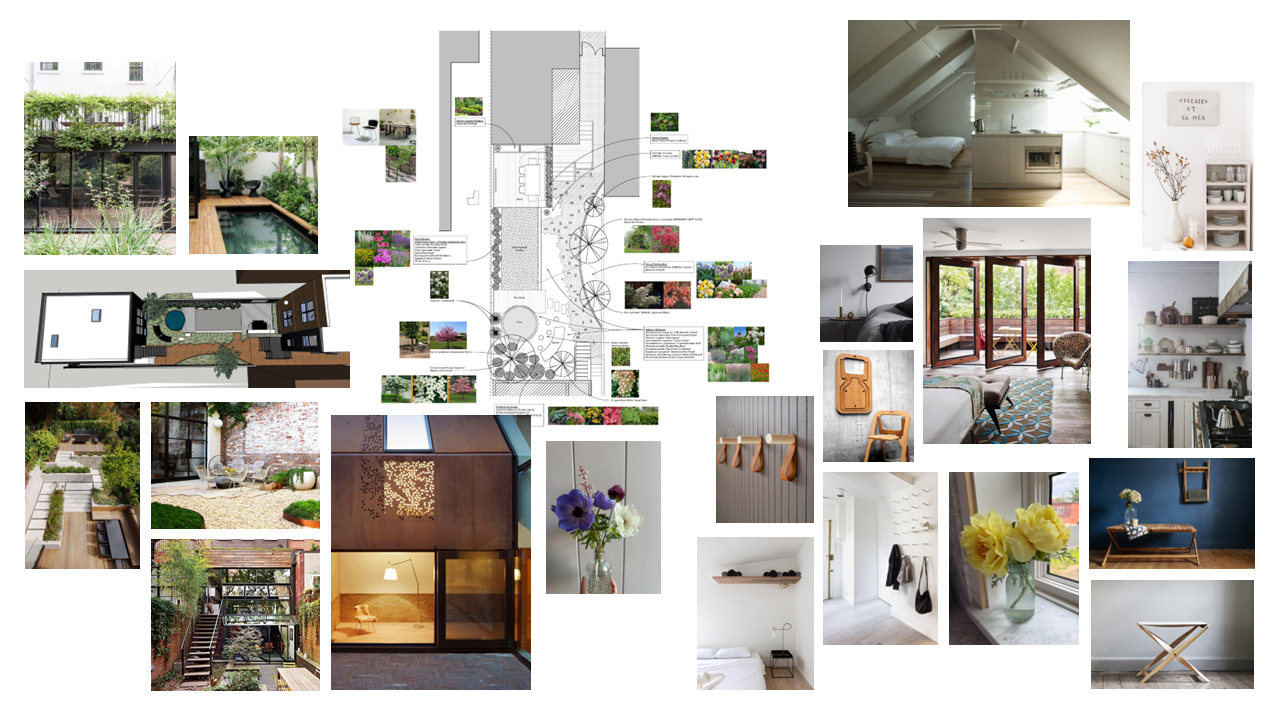
I grouped inspiration photos for how I’d like the rear garden and interior of the apartment to feel once complete. I walk at the Missouri Botanical Garden most Wednesday and Saturday mornings between 7am-9am, and I’ve done that for twenty-three years now. So I’ve been collecting ideas together for how I might create a miniature version of some of my favorite plant collections in various corners of the backyard.
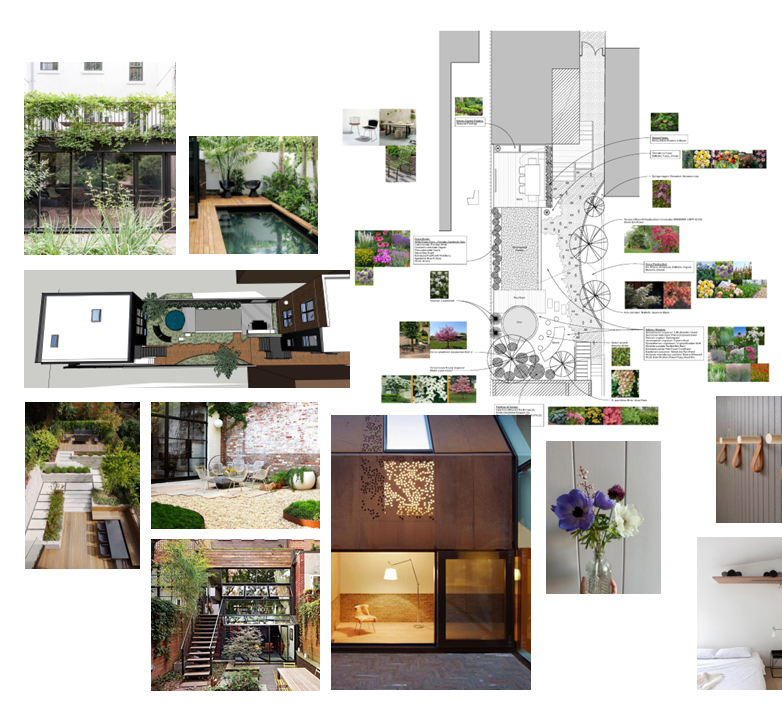
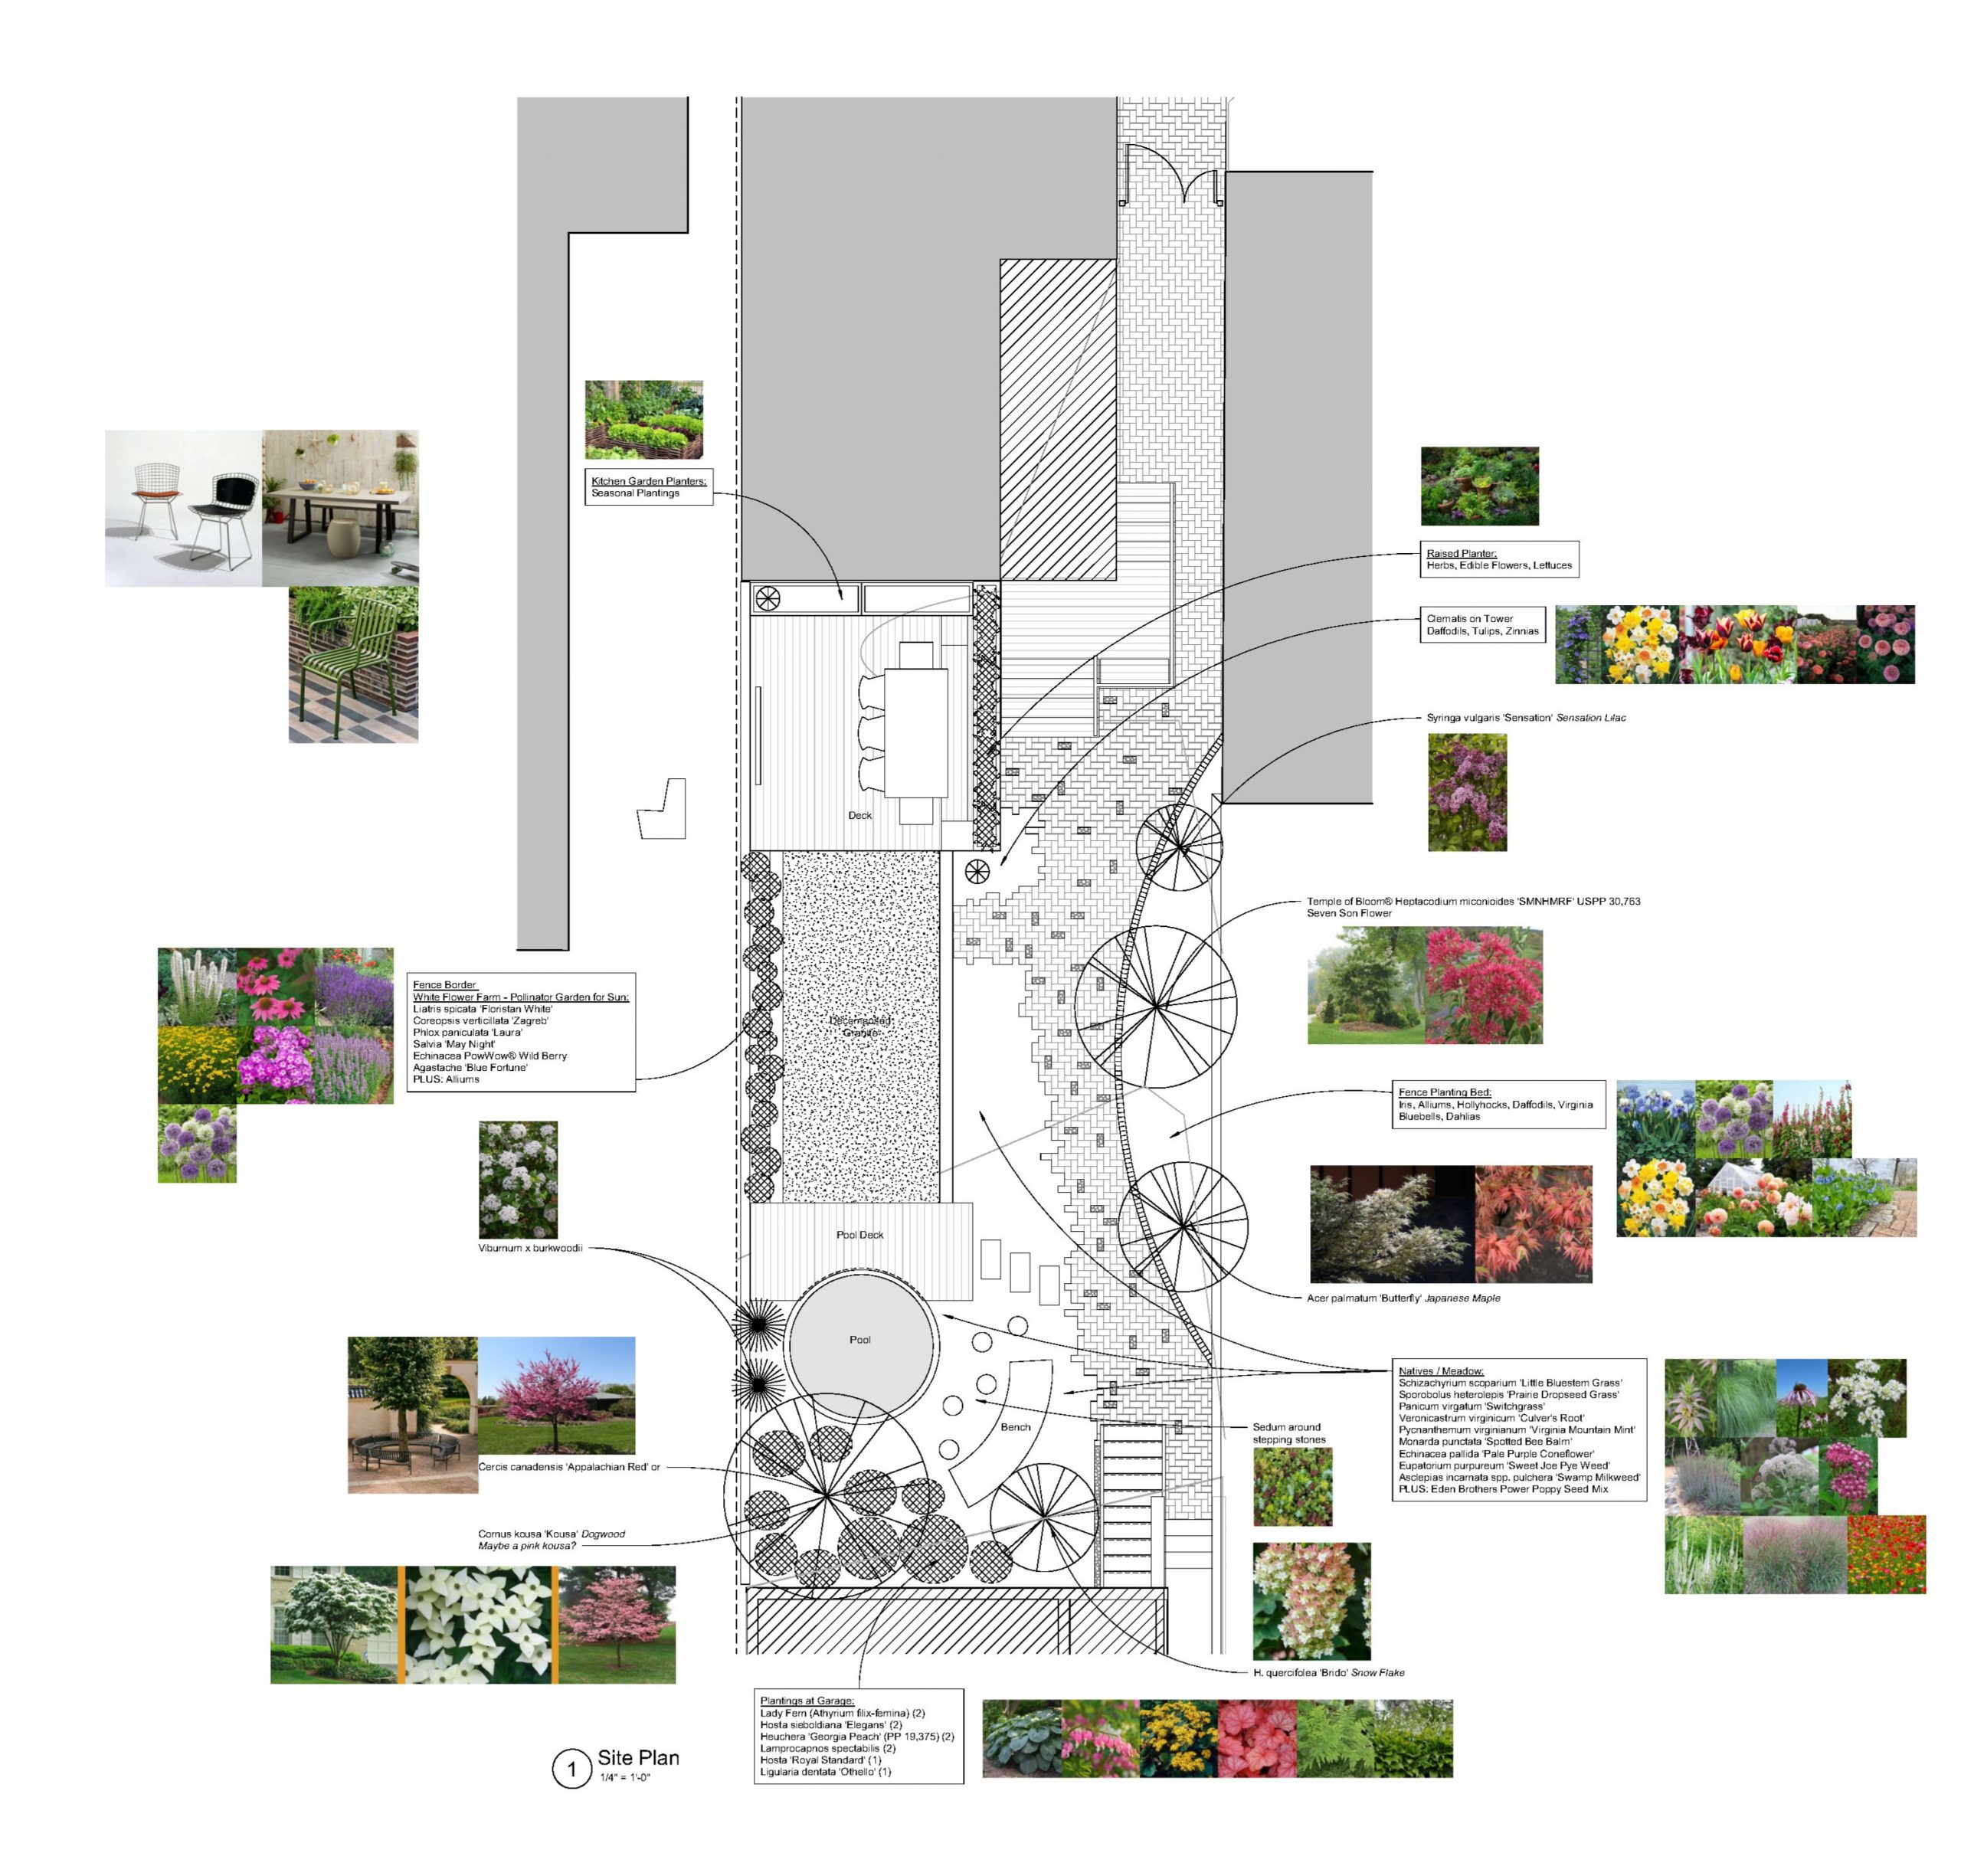
The images around this concept site plan are the way I picture some of the hardscape items working with the green spaces. I’m really excited to start implementing this – I’ve told myself this is how we are going to start distracting ourselves in the fall of 2027 when we become empty nesters for the first time. It’s not an overnight plan, but I’m continually amazed at what a five-year garden can look like every time I step outside my front door. I’m so excited to shift and increase cut flowers in the rear, and moving towards a little more formality out front – but don’t worry, it’s still going to be a little over the top!
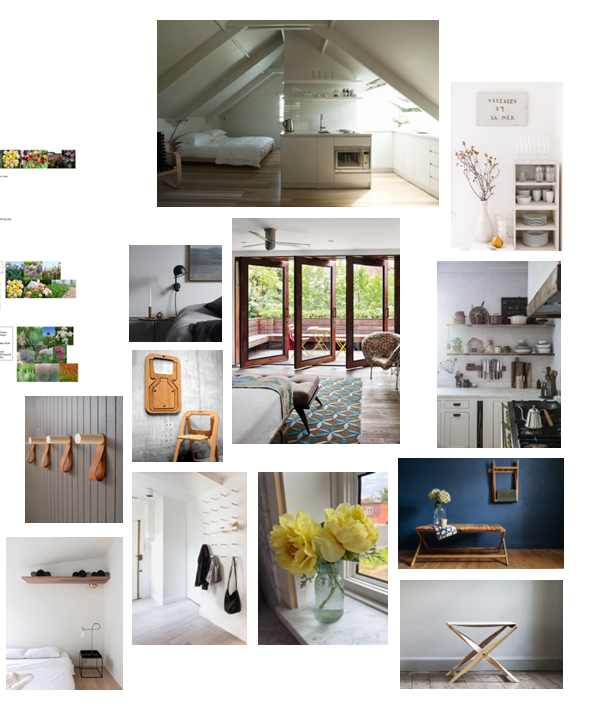
The other side of this mood board contains collected images that speak to how I’d like the interior of the apartment to feel. We won’t have soaring ceilings, but we will have a nice north wall of windows overlooking the rear garden, and the opportunity to create a cohesive space where daily activities can all coexist in the same open space. I have lots of collected images around visible storage ideas which speaks to this idea of hospitality again. In a space without closets – very much like our actual house – how can items be selected, stored, and accessed in a way that is functional, beautiful, and customizable to individual users?
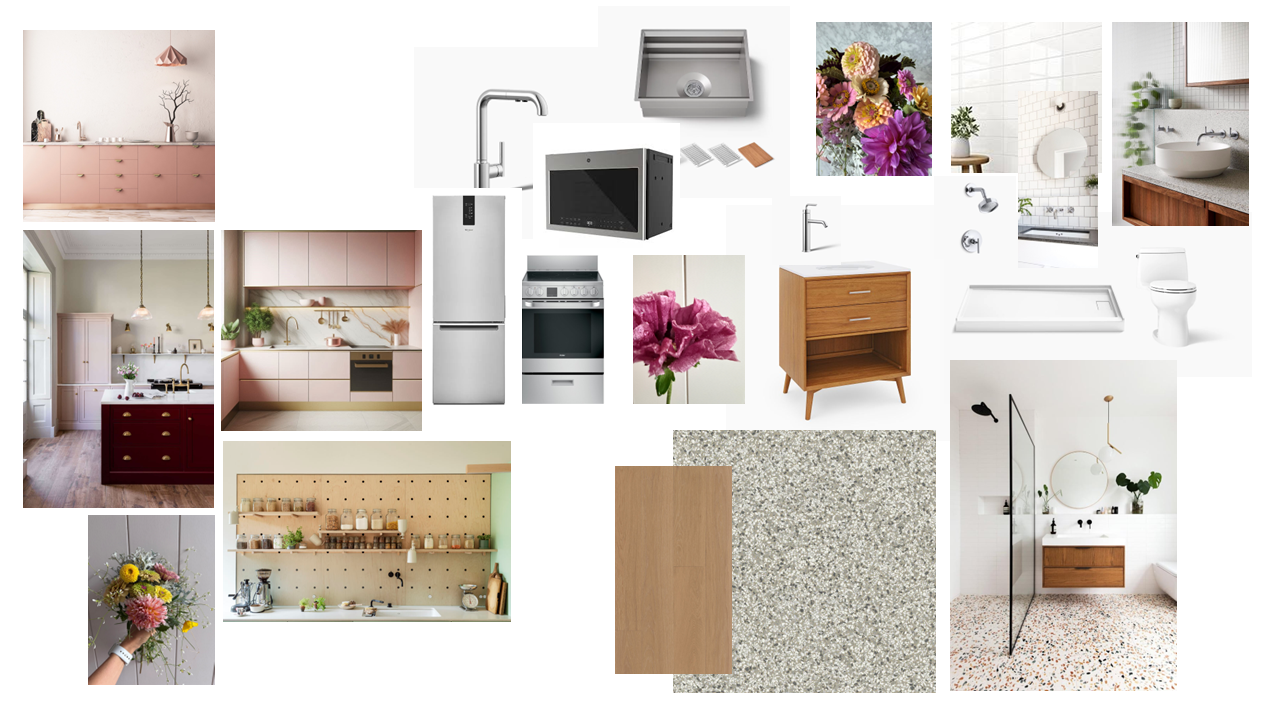
The open interior of the apartment is L-shaped with the sitting area on the north leg, and the sleeping area on the east leg. The sitting area will have a wall of windows, and the sleeping area will get natural light from a large skylight above. The space where the two legs meet is the entrance to the space and a flex space for things you might do at a table – eat, work, work puzzles, play games, etc. The leftover area in the southwest corner of the apartment square is a compact kitchenette, bathroom, and owner’s closet / utility space. We’re using compact appliances, the same multi-function sink that we have as the smaller sink in our own kitchen, and we’re packing the three (!!!) cabinets with thoughtful storage. The remaining area in the kitchen will be open storage that can be configured in many different ways using a custom peg and shelf system. We plan to continue that peg system to other areas of the apartment, making it easy for the space to change based on the user – family in for the weekend, kids home to visit, nightly rental space, short-term or longer-term rental.
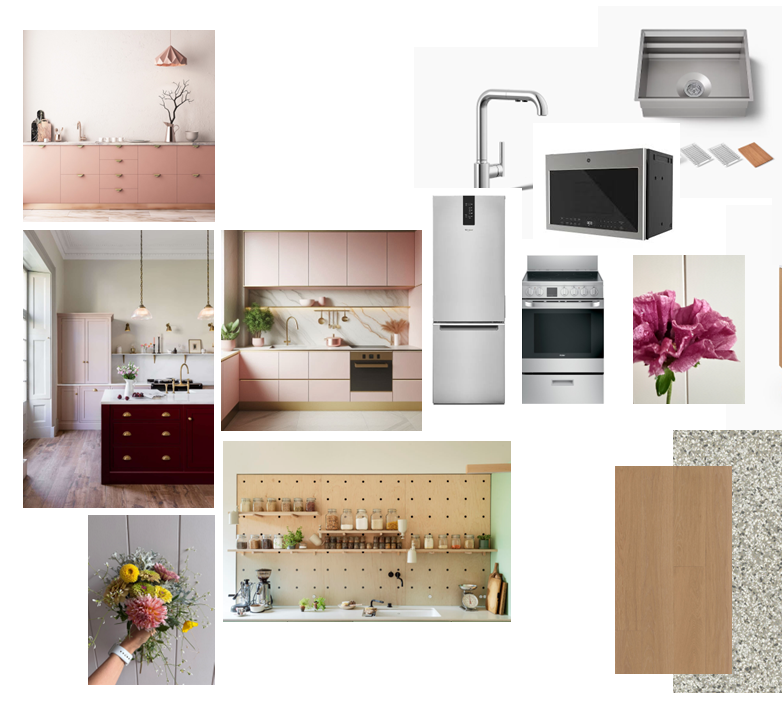
We wanted to use the same flooring we are installing in our house out here, but in plank form versus herringbone. But the cost was over budget – especially the shipping fees – so we’re using another European Oak plank with a matte oiled finish that will be similar, and just fine for this space. I’m leaning towards a nice rosy muted pink for the kitchen cabinets, and we plan to use one of the two remaining marble slabs leftover from our kitchen for the tiny countertop in this space. We’re going to pull in some greens in other areas – again, a little riff on the Victorian color scheme on the front of the house that lends itself well to these more modern, light and bright spaces.
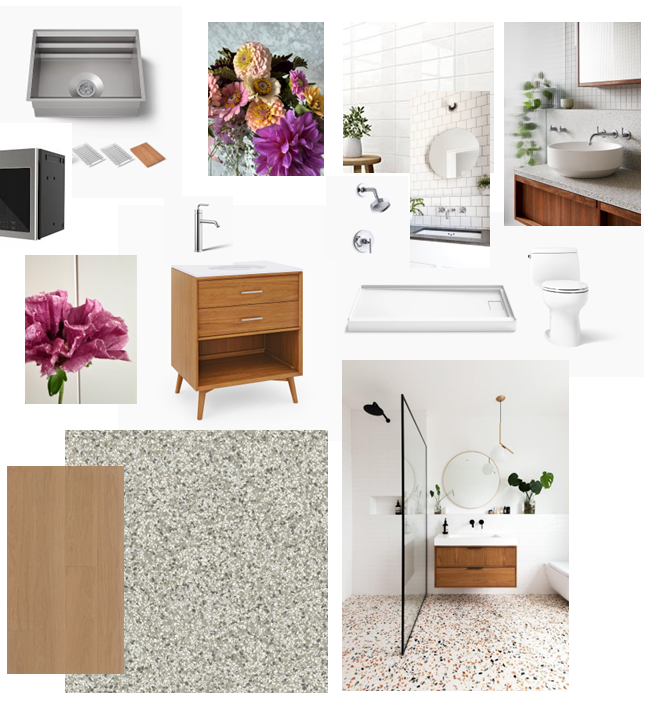
I’d love to have terrazzo floors in the bathroom – but again, $$$ – we’re going with a large format terrazzo look tile that picks up the warm color of the wood perfectly. The cabinet maker doing the kitchen cabinets was going to build us a floating cabinet under a Duravit sink top we had selected, but we recently discovered that West Elm has a bath fixture line, and they make a version of the chifforobe we have in our primary bathroom in vanity cabinet form. We LOVE that cabinet so much, so we’re excited to use a smaller version in the bathroom to pick up some hidden and open storage in there. We’re tiling all the walls from floor to ceiling, and will probably install some of our favorite wood pegs like we have in our bathroom. Super clean and functional.
You’ll see I’ve scattered photos of flowers and images from MoBot throughout these mood boards. As always, I’m excited to have spaces full of light and surfaces that just beg to be filled with fresh flowers. When we started thinking about this project, this carriage house was such an abstract thing. Now that it’s about to become real, we’re a little surprised at how excited we are to be hosts. I don’t think we have the time or stamina to turn over a hotel space every afternoon, but we’d be a perfect space for a long weekend visit or for someone in town for a week or two for business who wants a quiet space tucked in the back of a garden to rest and recharge. It’s been so long since we’ve even had space for visitors in our own house, so this expansion feels really good in my body right now. And after a couple of pretty stressful months, that feeling is a gift.
……………………….
I’ll be back in September to share progress on both project phases. Until then, I’d love to hear what you’d most like to find in a little rental like this. I’ll go first – warm blueberry scones on the porch. 🙂