

overwhelmed and overheated
September broke many weather records – high heat and another month of little to no rain. One of my big goals for the month was to get the garage completely cleaned out, but that required being very cautious about the heat index and working in very small chunks of time early in the morning or late evening. The first Friday of the month we took the day off and started at 6:30am loading up larger scrap material from the yard into a rental truck and taking it down to the dump. At the dump, you have to unload the material yourself and toss it up into a large dumpster, so the whole process is a very physically demanding one. Starting early helped, and we finished before 9am. Then I just watched the weather and the sun all month long, and worked in 30-60 minutes slots of time to start moving bricks and other masonry materials into the yard, organized in a manner that will make it easier to do the final installation of walkways in the rear garden.
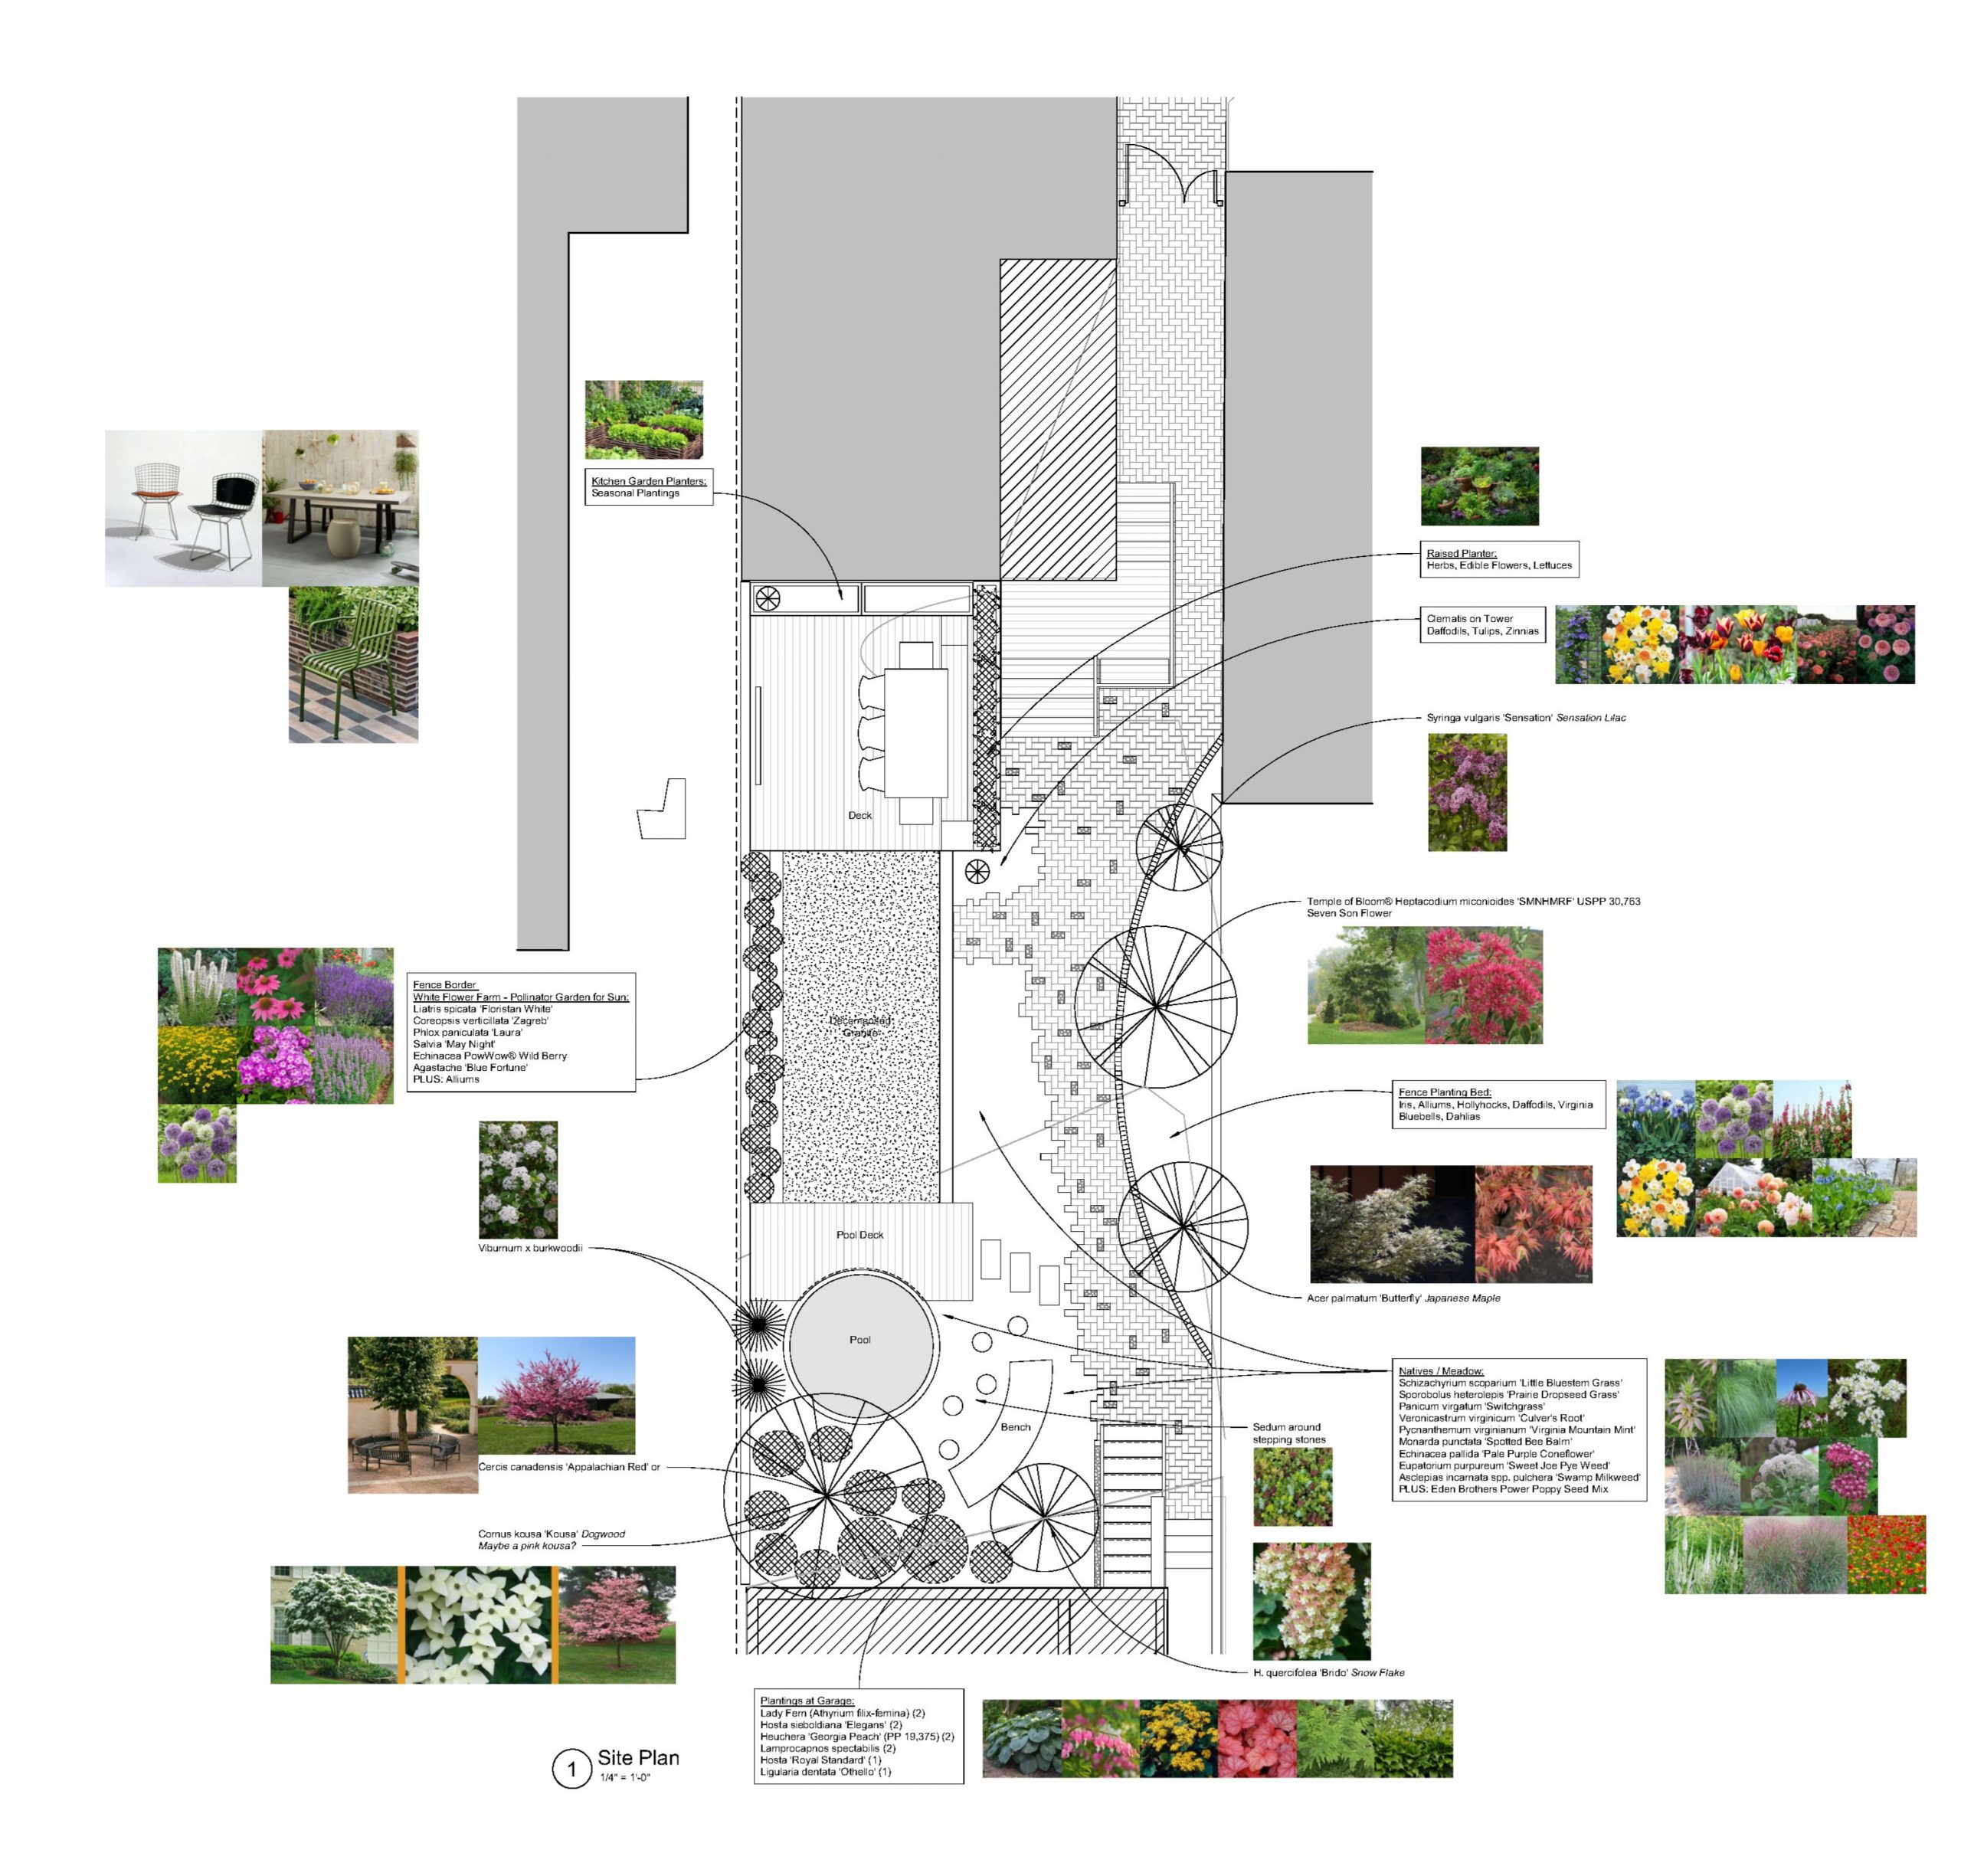
The idea for the paving in the back yard is to reinstall the brick pavers next to the house that were removed to dig the foundations for the addition, and then to connect that walkway to the rear stairs that go up to the apartment and down to the garage and alley. We’ll install a large circular border that matches the detail around the front mosaic (that circle has 188 vertically installed salvaged bricks), but this circle will be much larger. It will allow us to have a planting area along the fence where we can install some ornamental trees for additional privacy, and a sweet glimpse of garden life from the street. The remaining brick will be laid in the same pattern as the rest of the walkways, but will start to loosen up as it moves away from the circle border.
We only have a few thousand bricks left, and one of the three stacks is full of partial or oddly sized bricks. I plan to use all of them, some of them will have the broken ends disguised by installing them as the vertical border, and in other cases I plan to install other salvaged materials (scrap limestone pieces, leftover pebbles from the mosaic, alley bricks, and even some open green space gaps planted with ground covers) to further stretch the materials we have on hand and to give space for the garden to meet the hardscaping in an organic way. I think it’s going to be a really fun install – not unlike the puzzle quality of the mosaic layout – and I’ll be really, really glad to handle all of these pieces for the last time. I’ve moved them several times over the last 26 years, and trust me – it’s a chore. Especially in miserable heat.
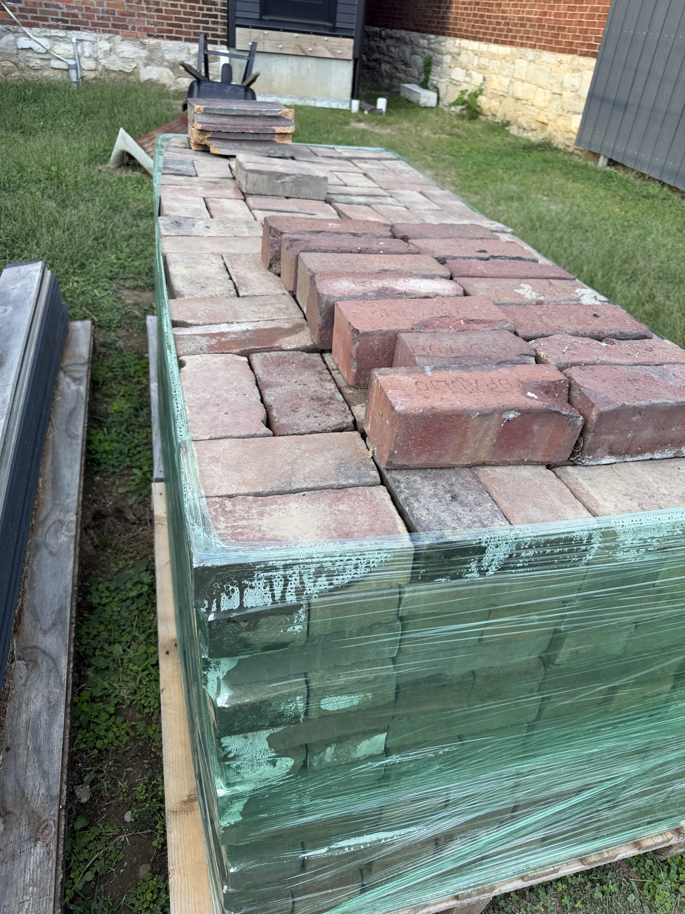
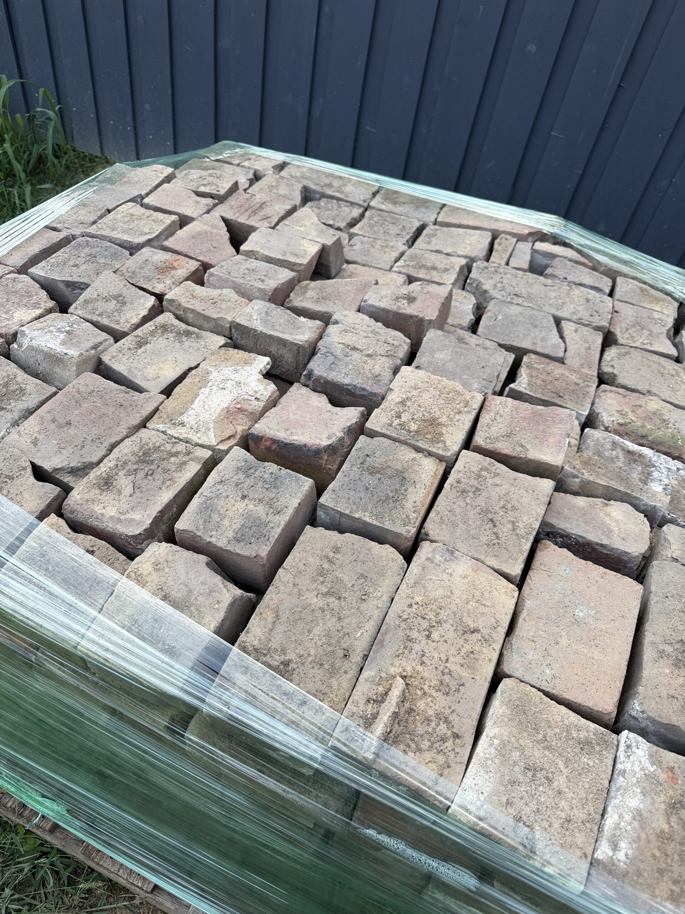
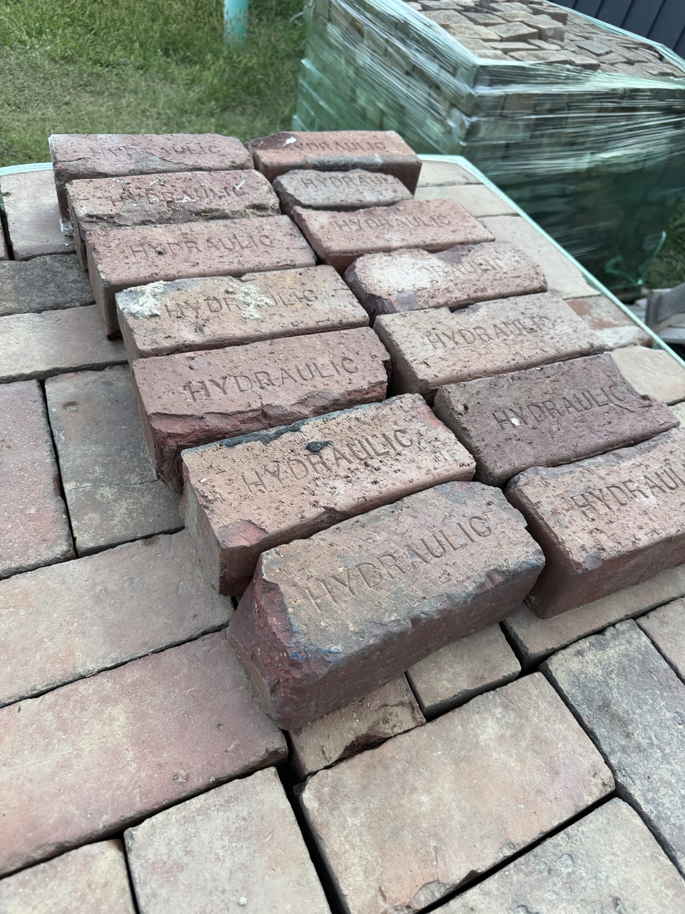
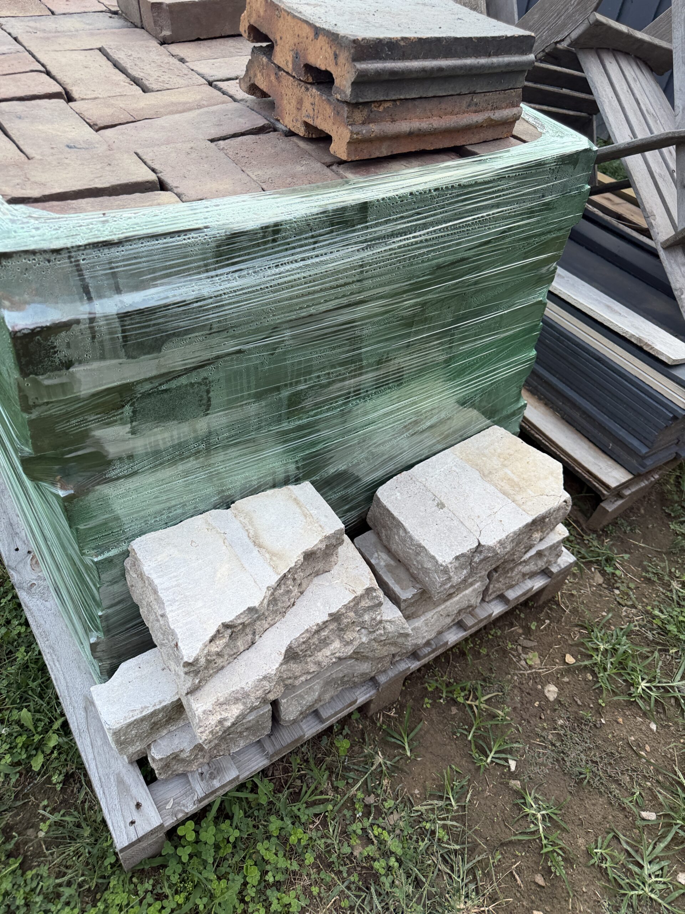
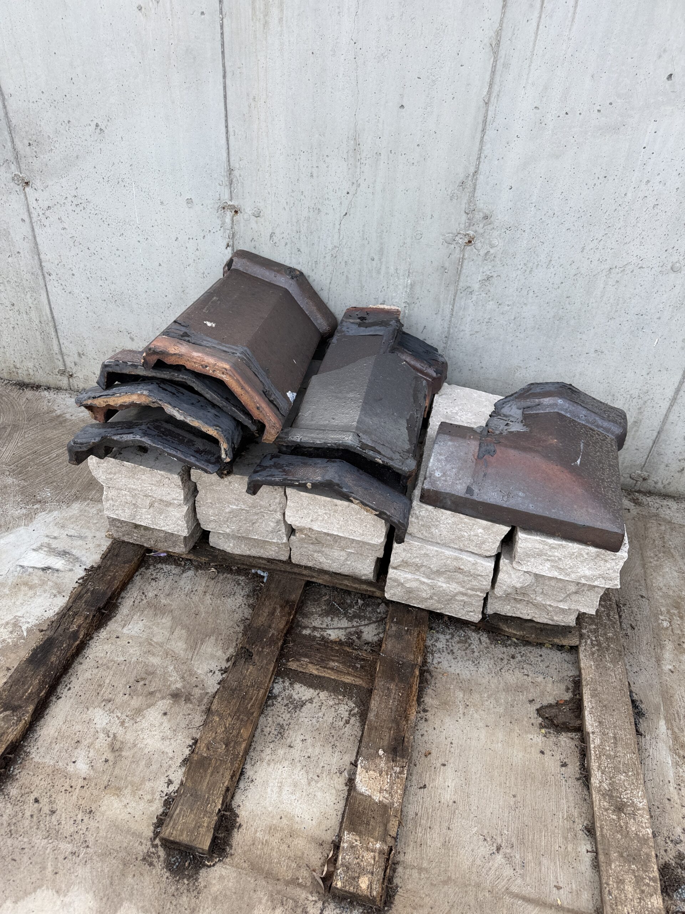
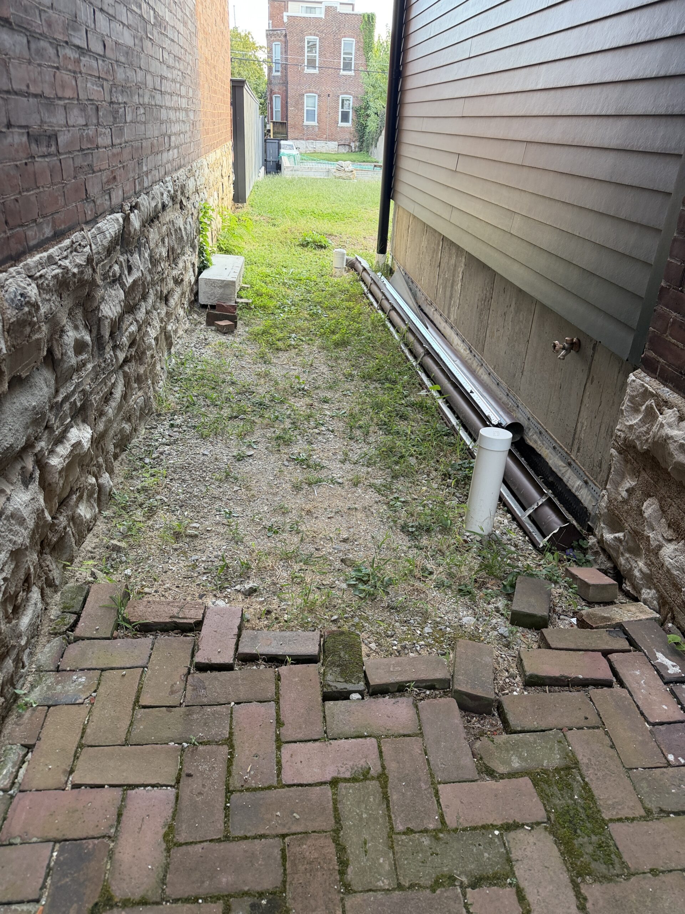
And now the garage is ready for construction!
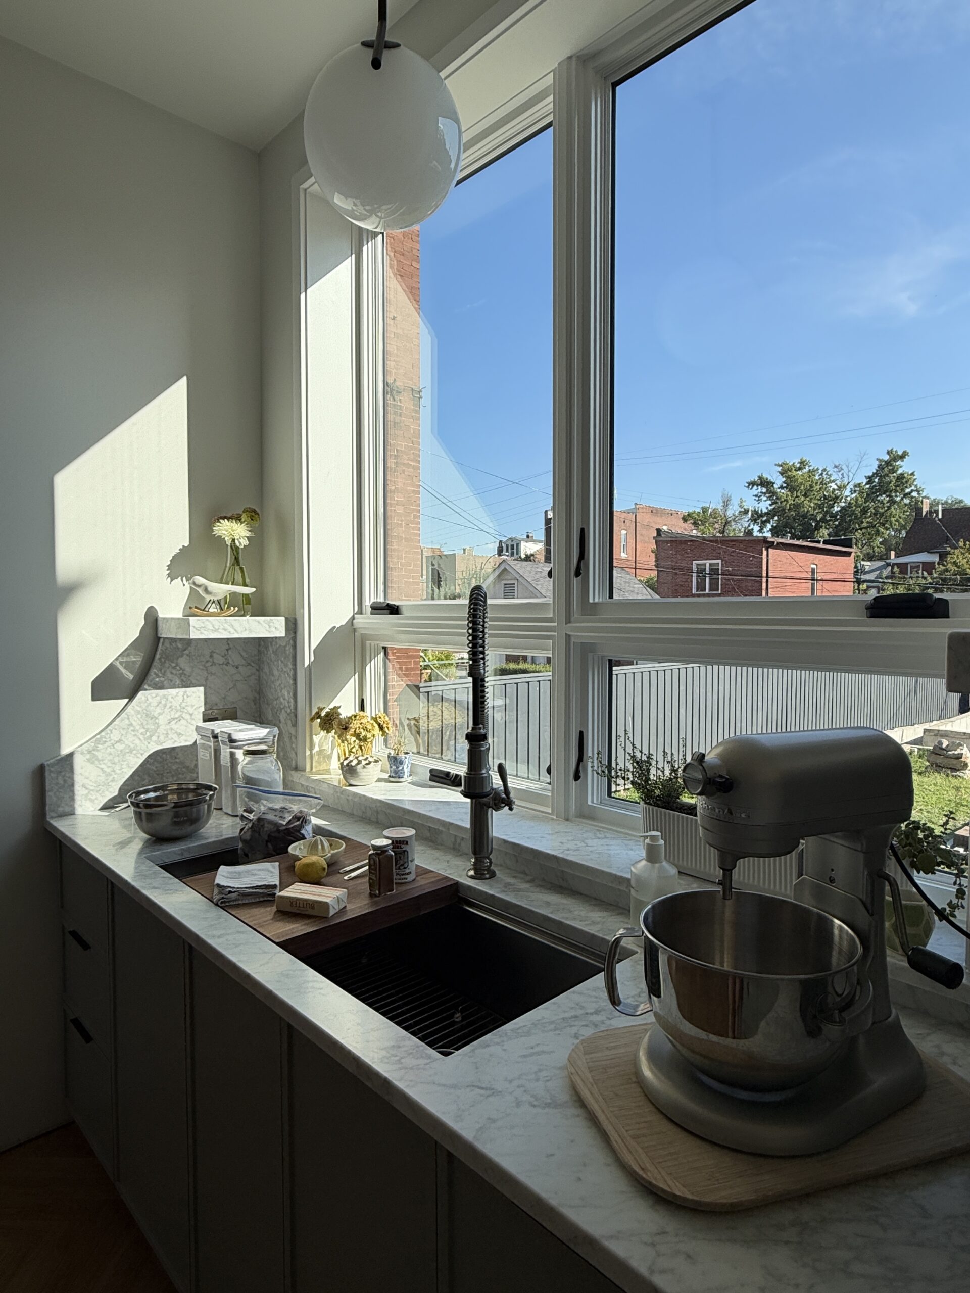
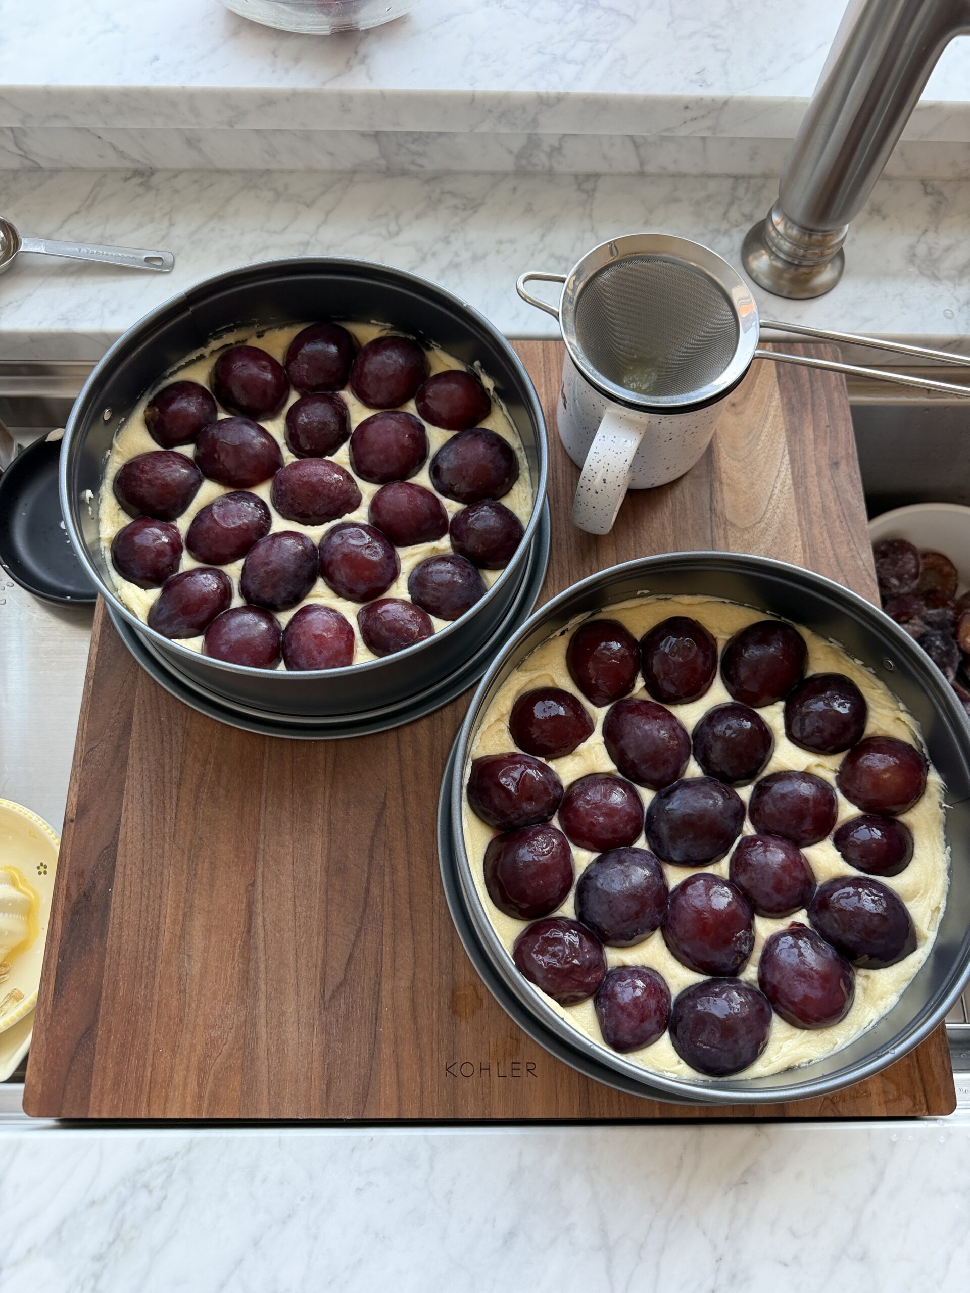
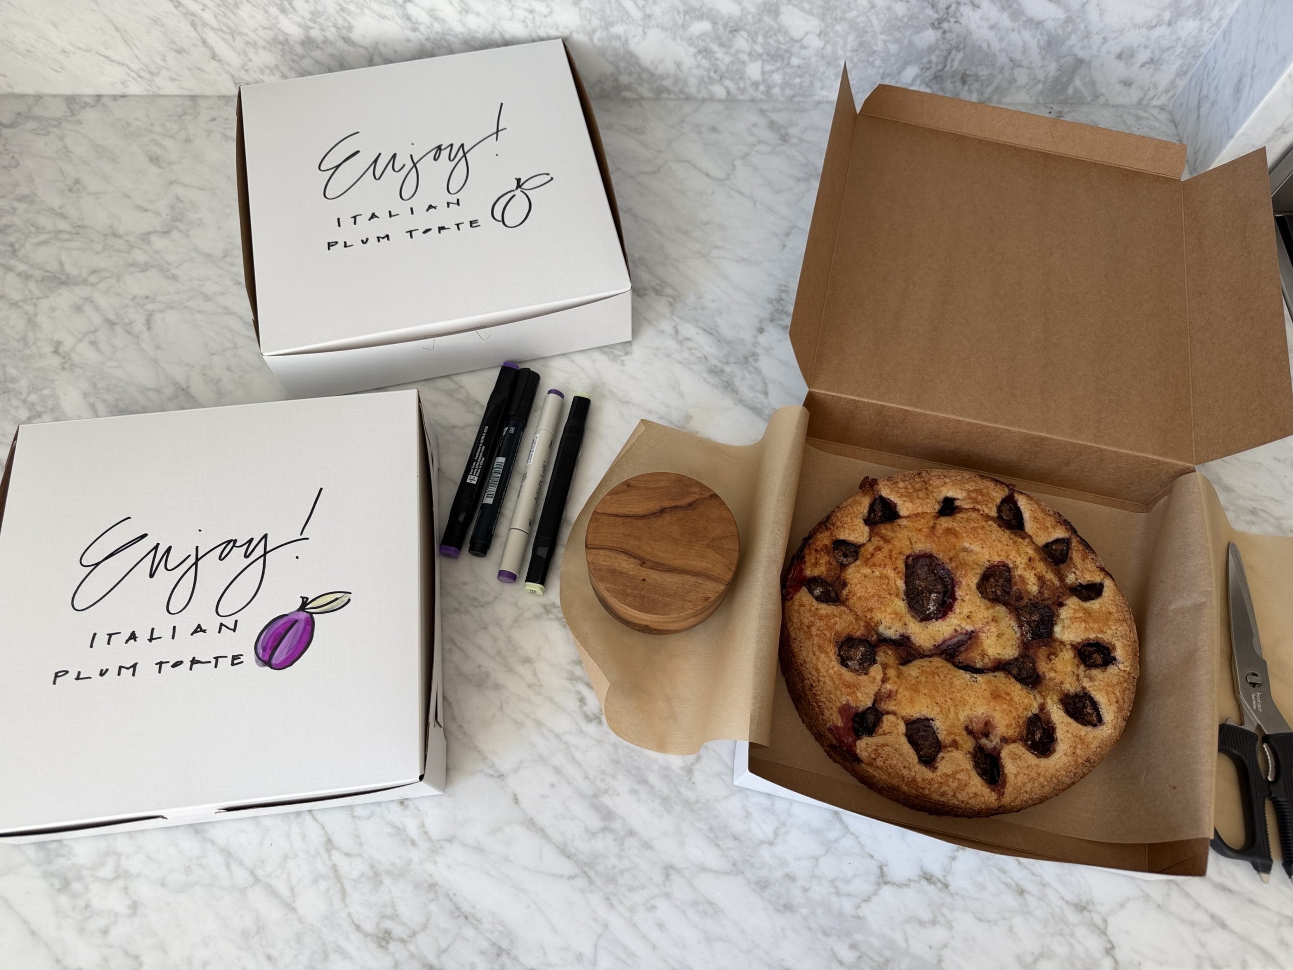
I also borrowed my neighbor’s mixer again, and tried out my favorite plum torte recipe with the Italian prune plums that I cut and froze last year. They turned out great, and the new oven allowed me to make two at a time. If I had three pans (next year!) I could easily do three at a time. I made 18 this year.
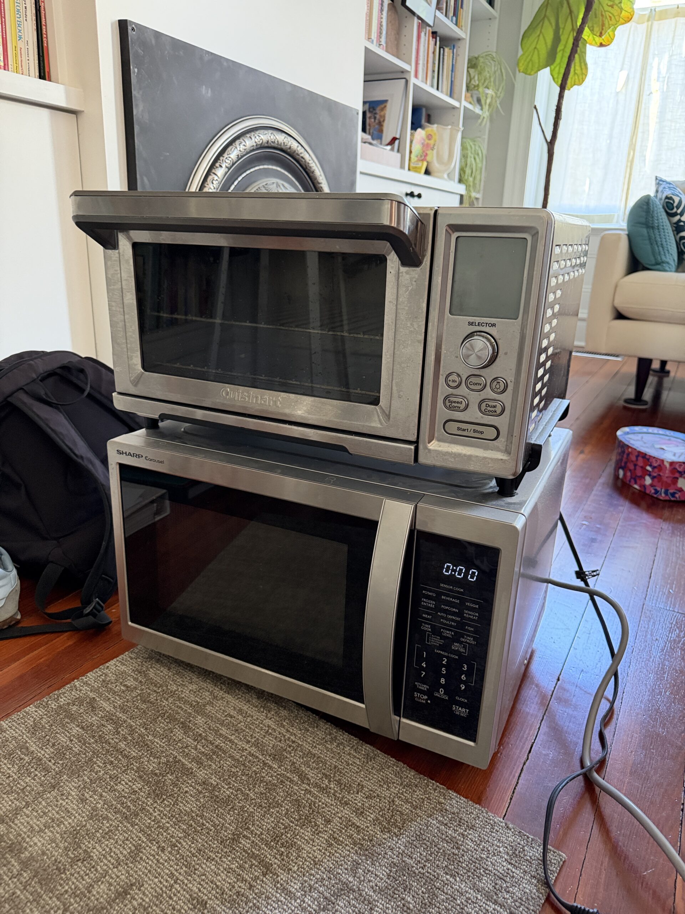
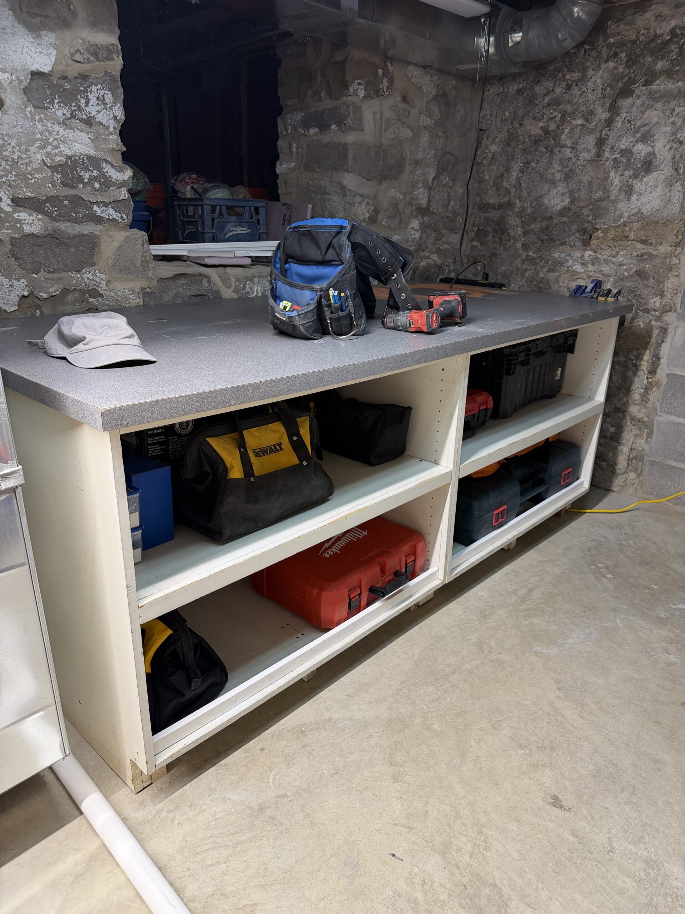
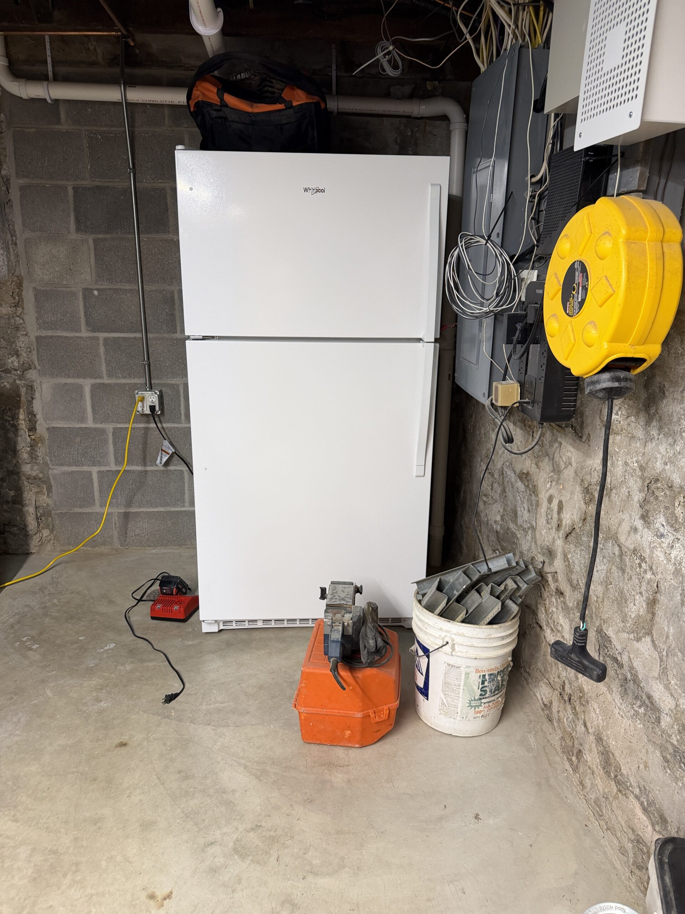
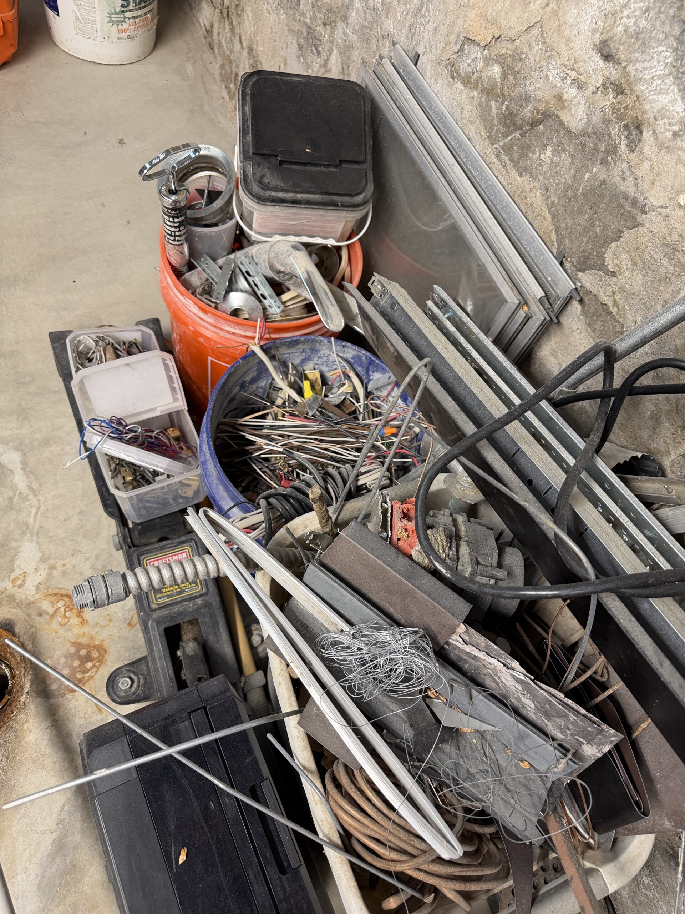
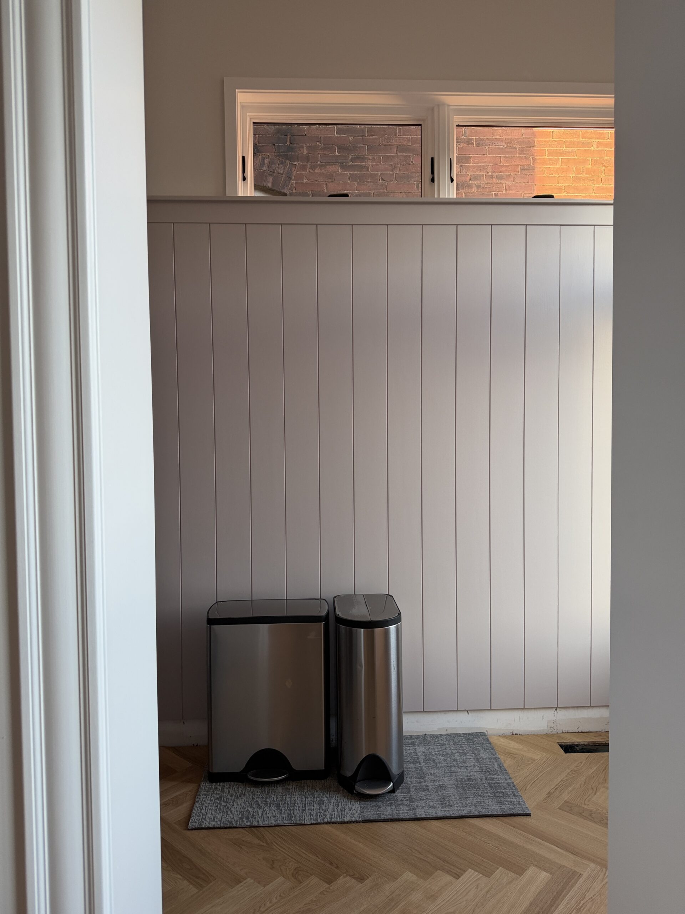
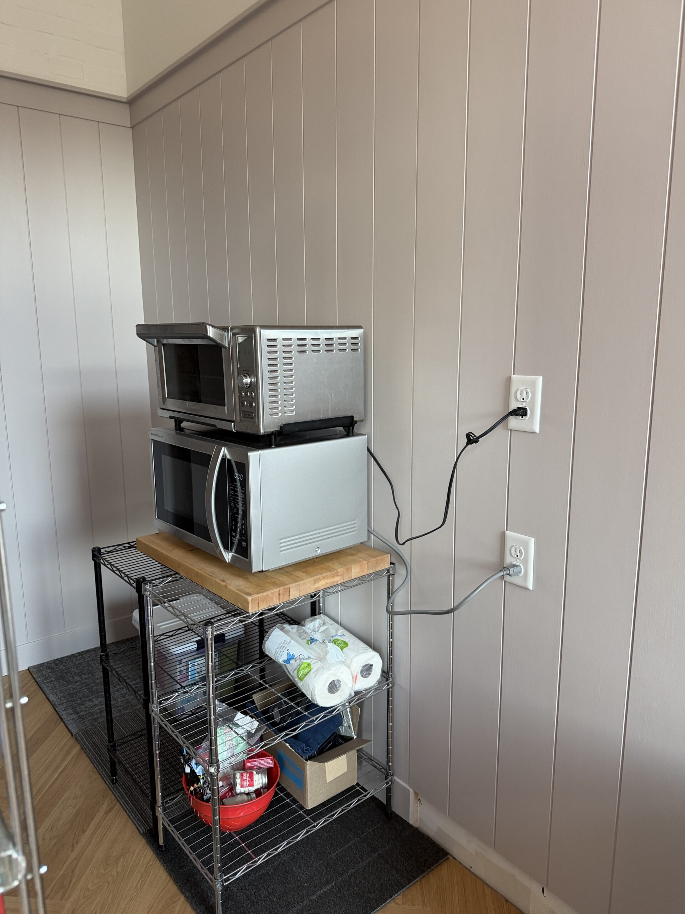
We did a massive cleanout of the temporary kitchen, disassembled the cabinet, rented a dolly and somehow got the temp refrigerator into a permanent home in the basement utility room. So now we’re true Midwesterners. M rebuilt the casework to work as tool storage in the utility room, as well as providing a platform for sliding long term storage (like holiday items) in and out of the new addition crawlspace. We cleaned up all the scrap metal from various piles, M totally organized the entire basement to give us space to stage all of the trim we are about to remove in order to remove the rest of the floors, and we temporarily moved the microwave and toaster oven into the living room before moving some extra shelves into the pantry to hold those until we order our permanent pantry shelving.
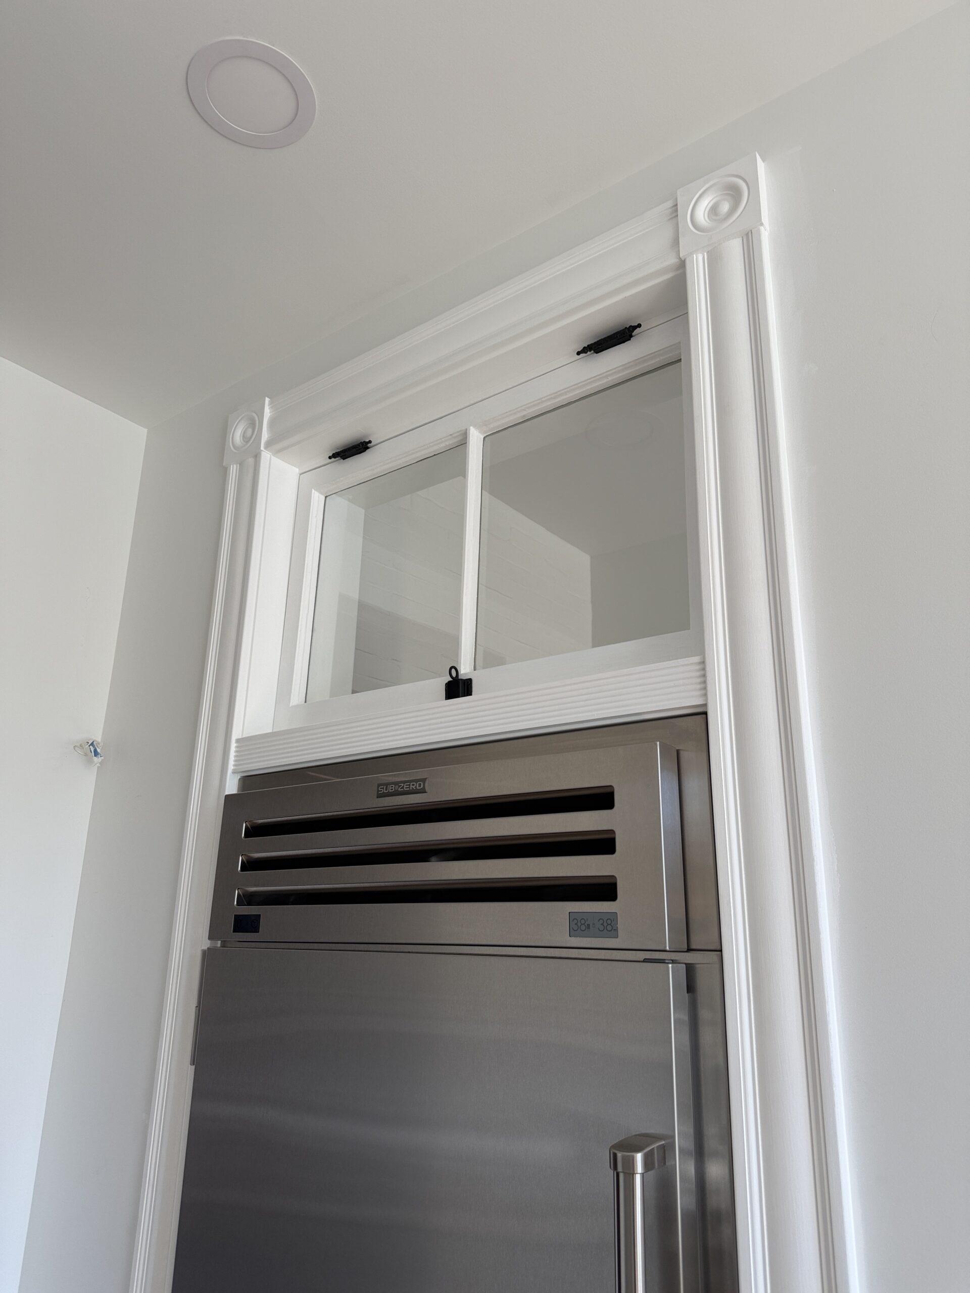
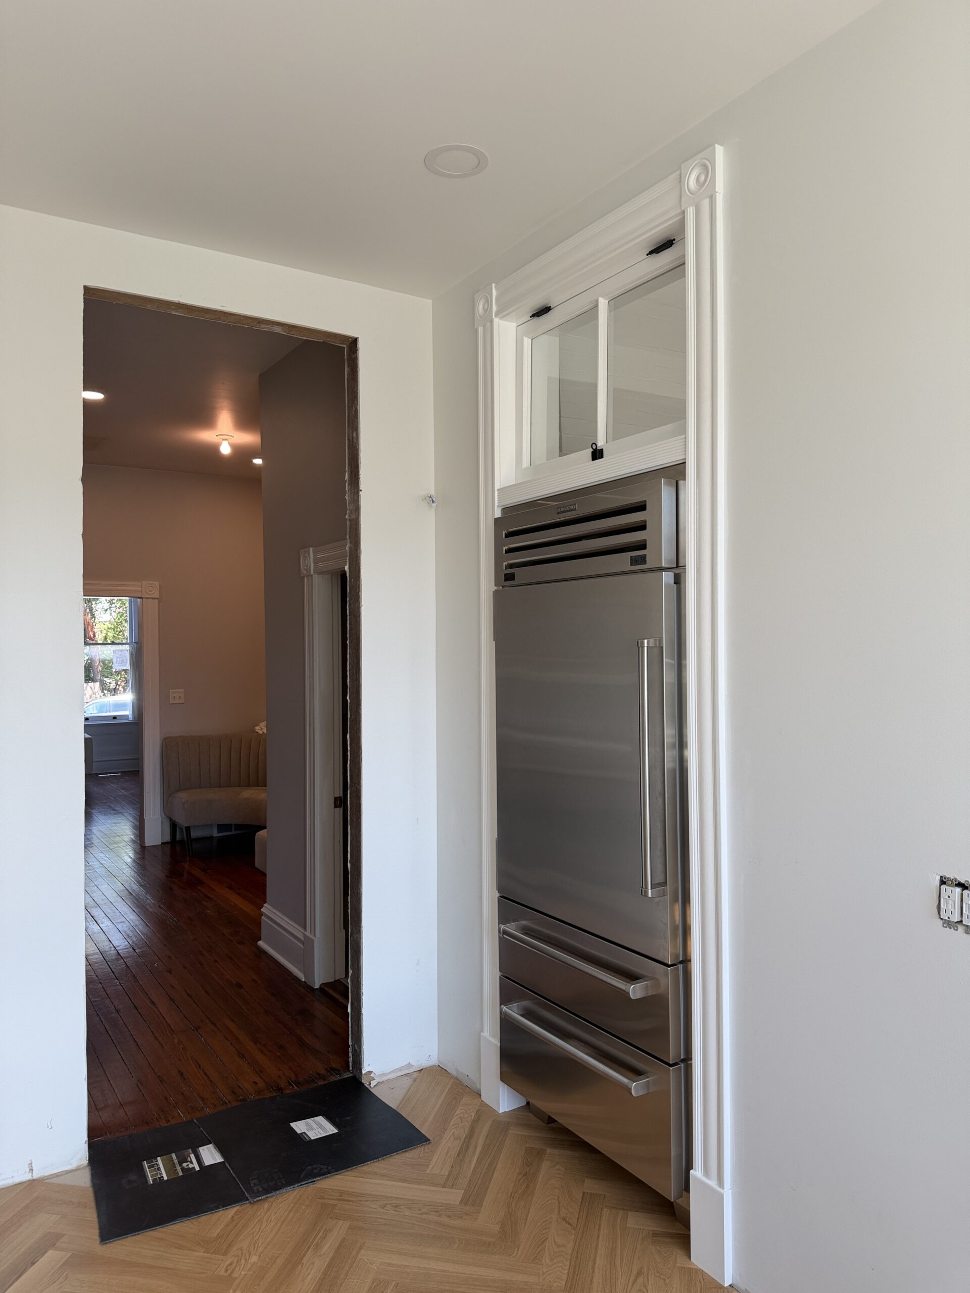
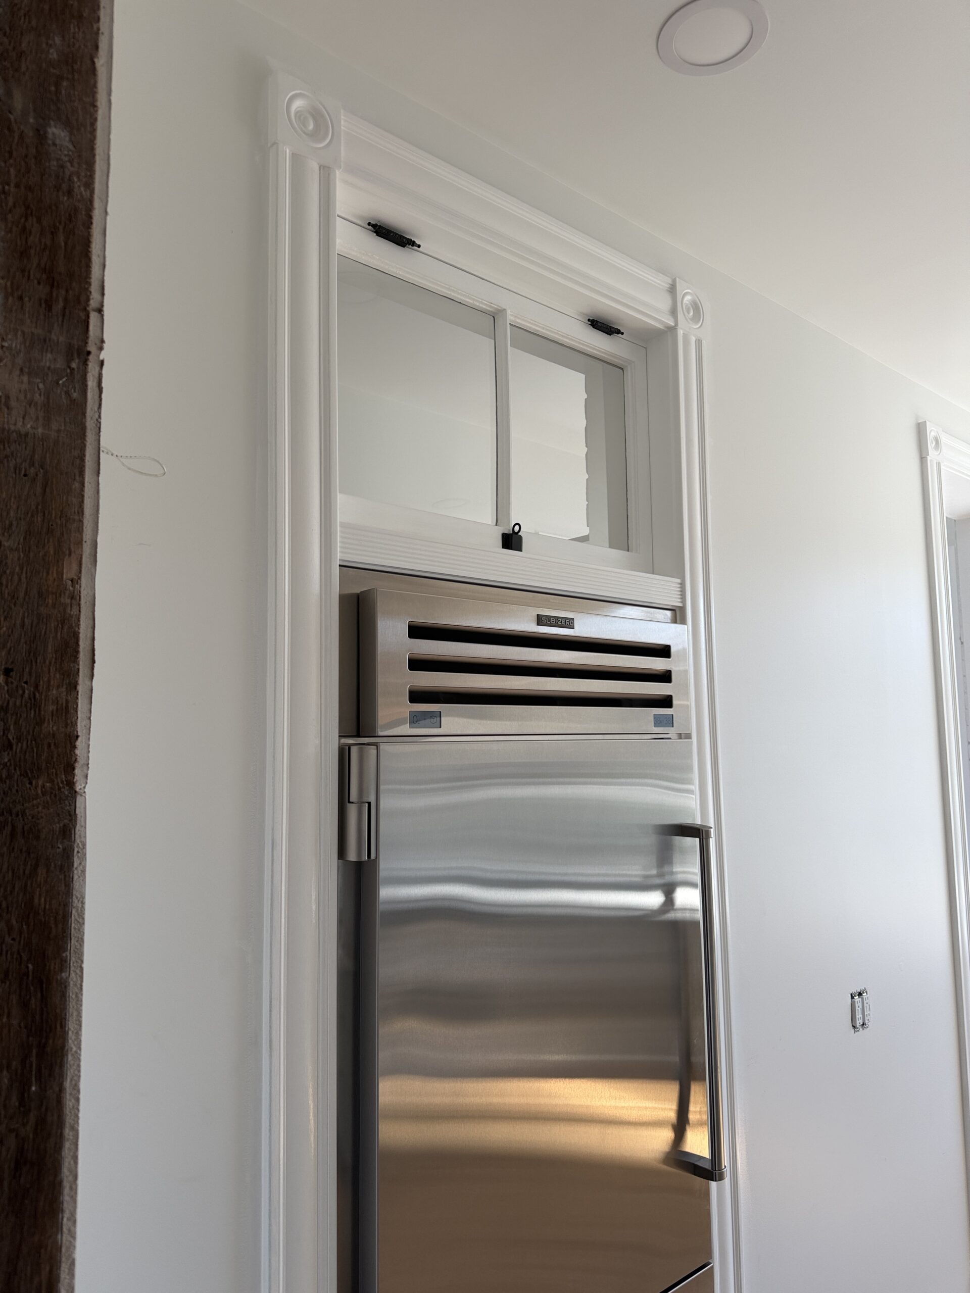
Because it was too hot to do outside work – like hauling materials in and out of the house, we focused on finishing details in various spaces. This is also helping us get items that were on the floor into place and out of the way for the flooring installation. The transom hardware got painted and then reinstalled over the fridge. It all looks so great.
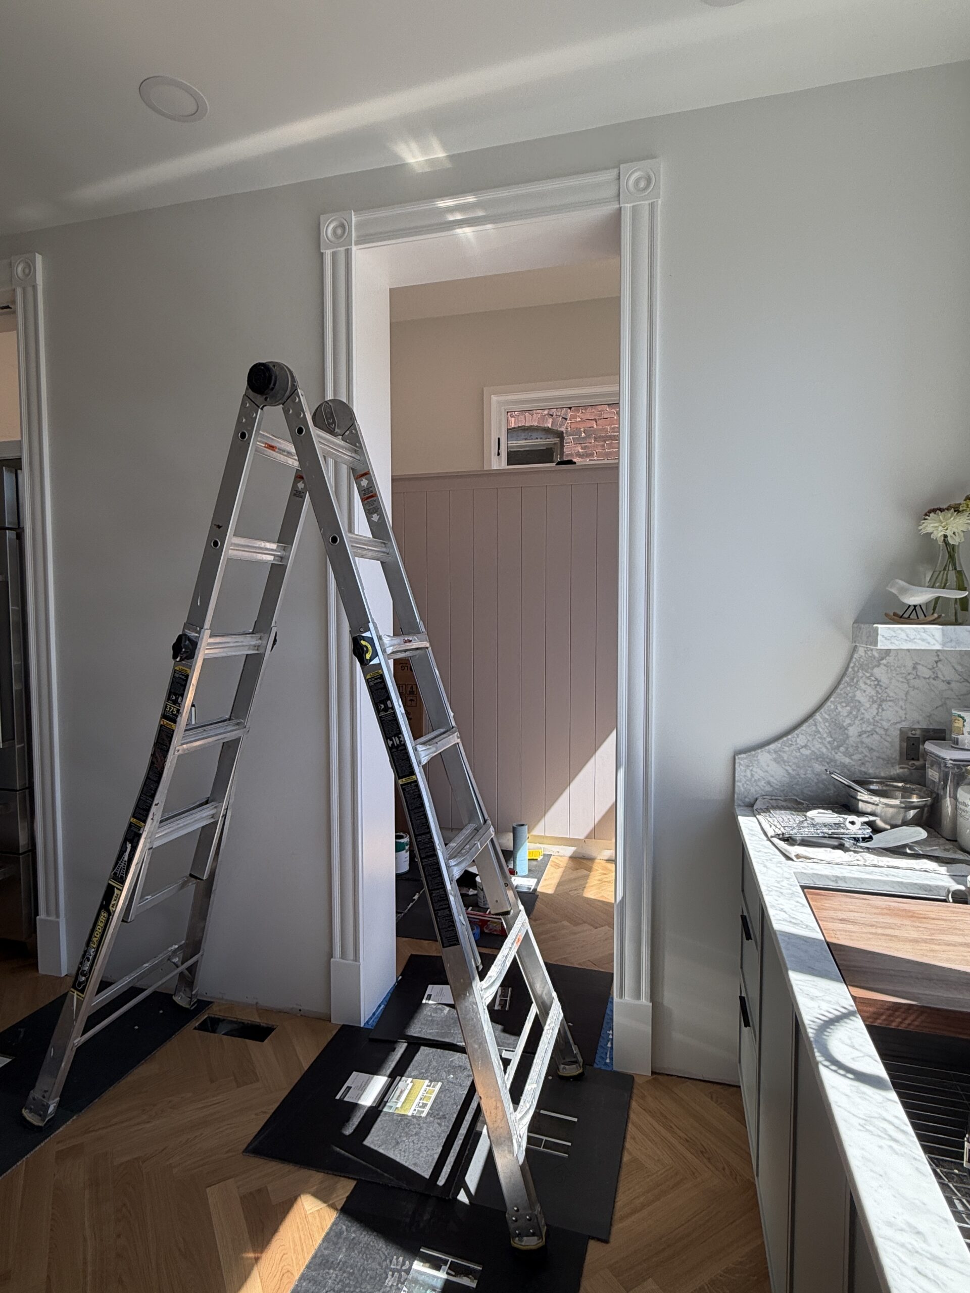
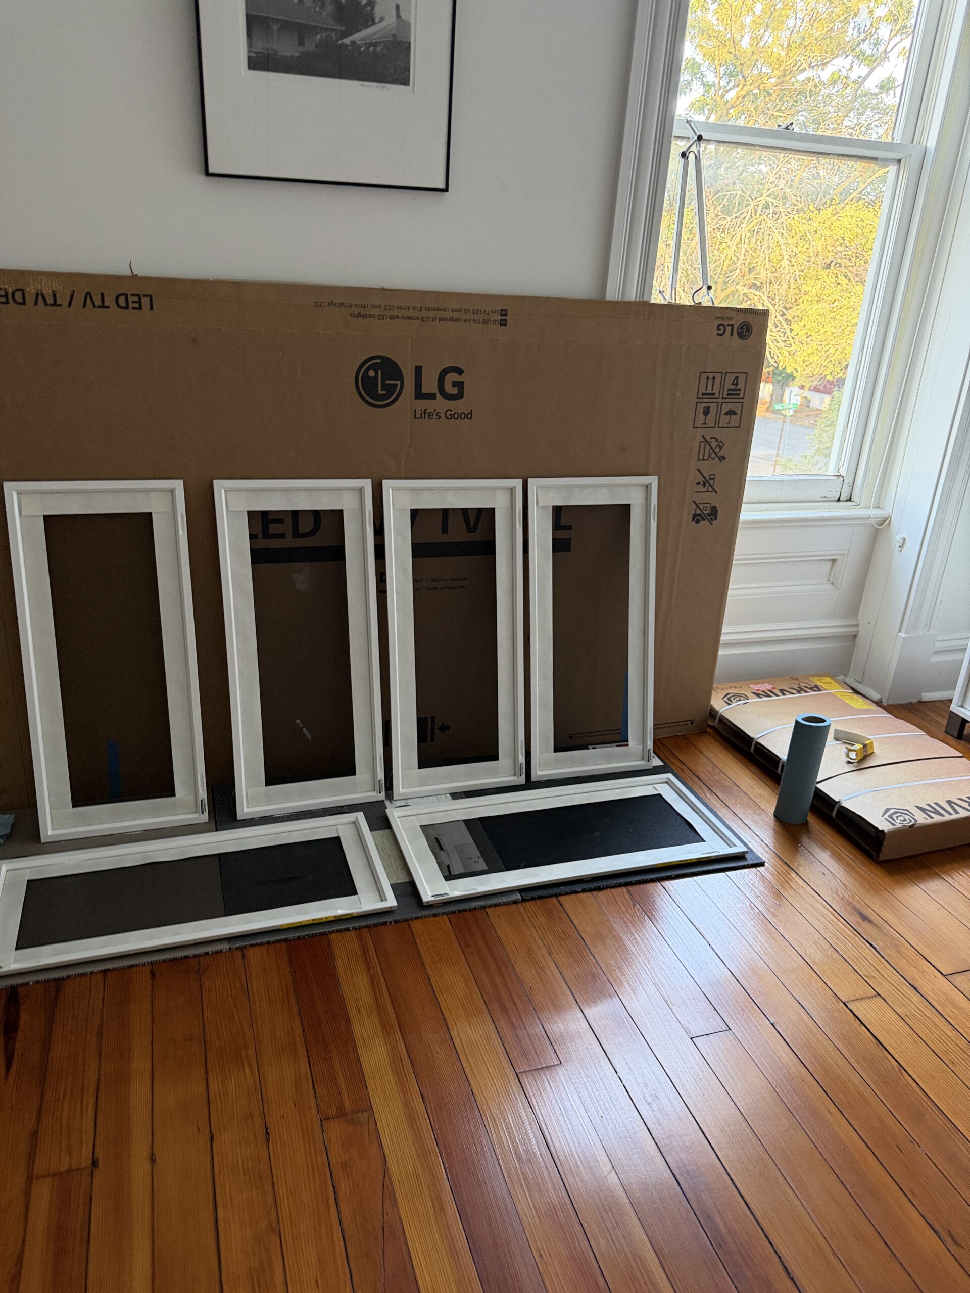
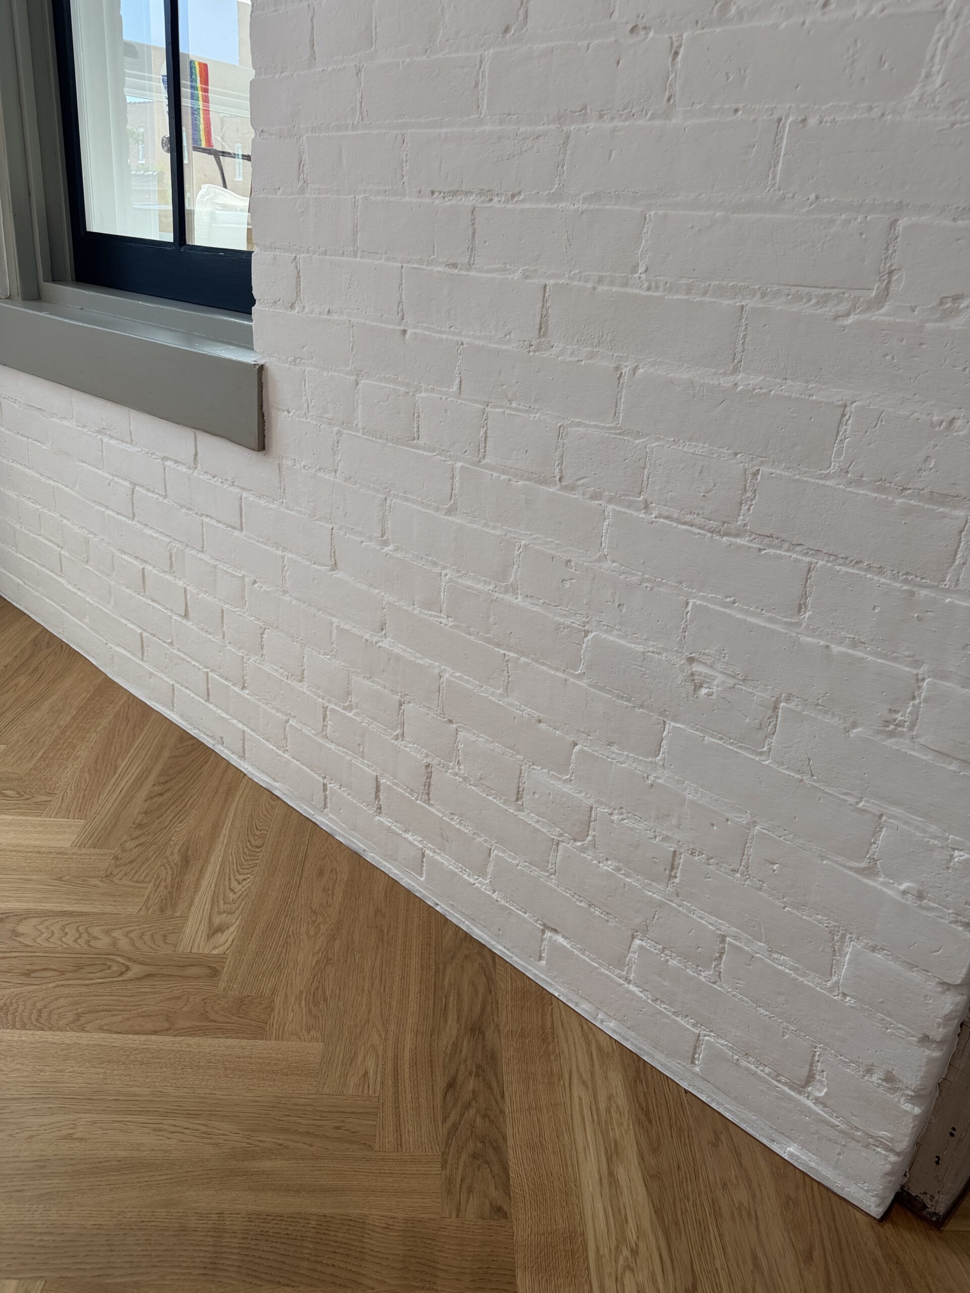
I continued painting around the clock – finishing coats on trim, painting screens (I’m done with 16 of 20), and creating perfectly straight finished lines at caulk joints.
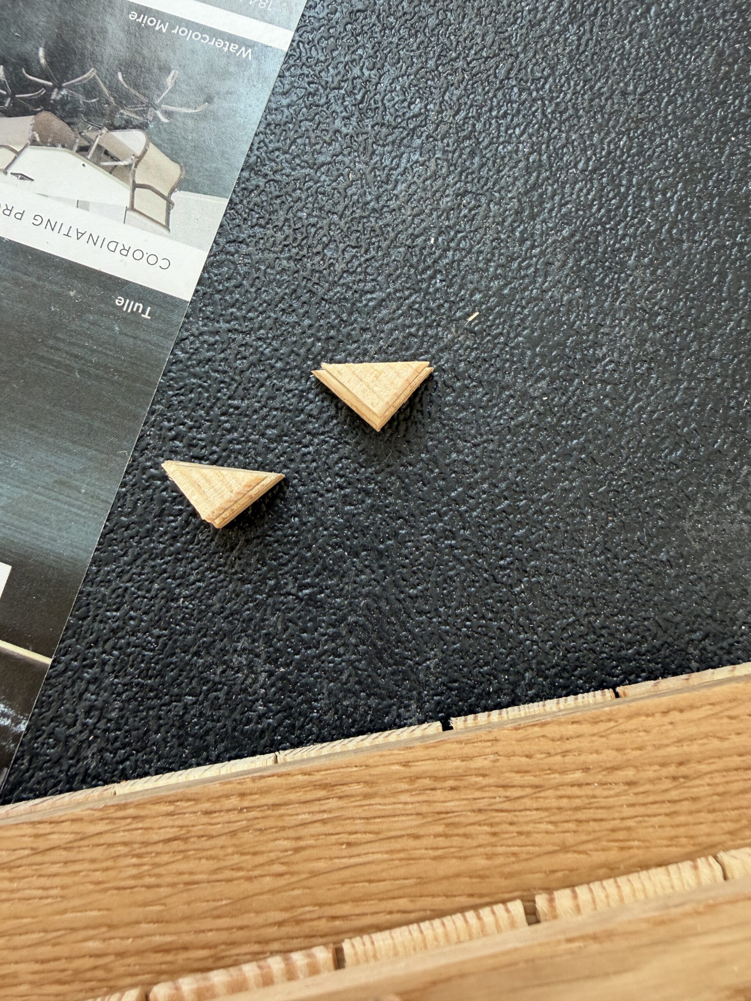
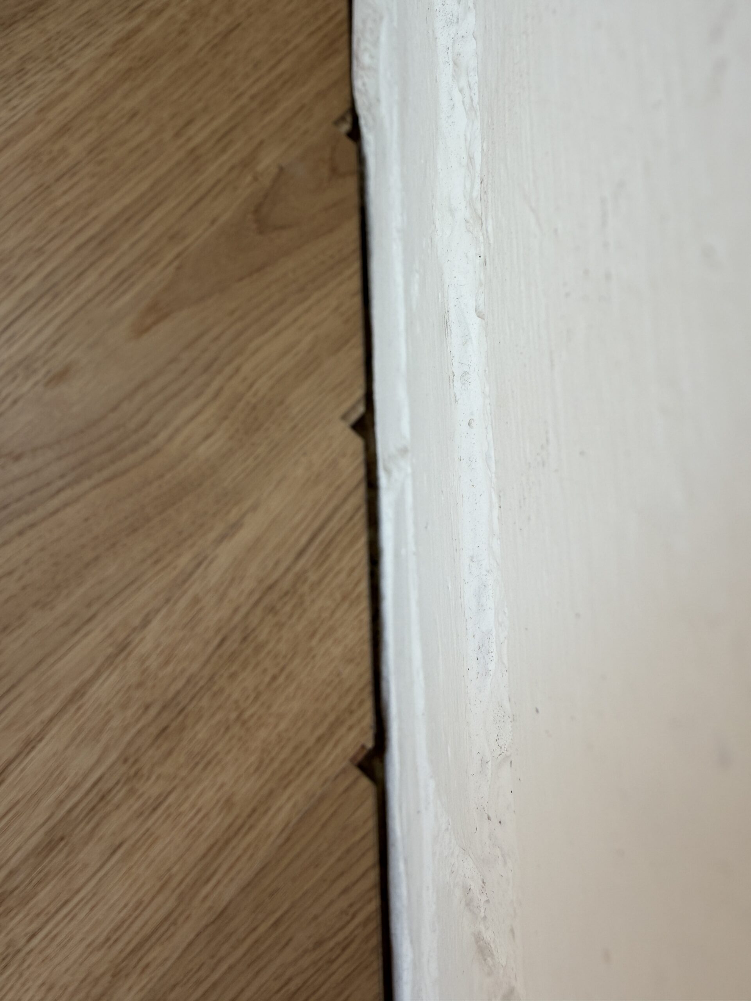
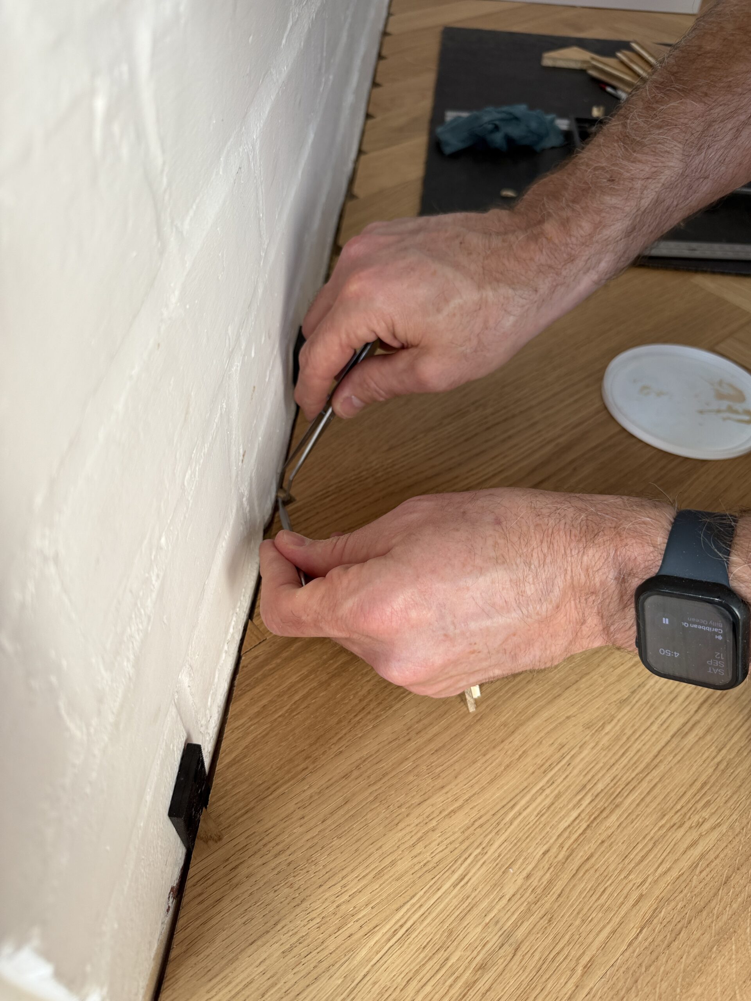
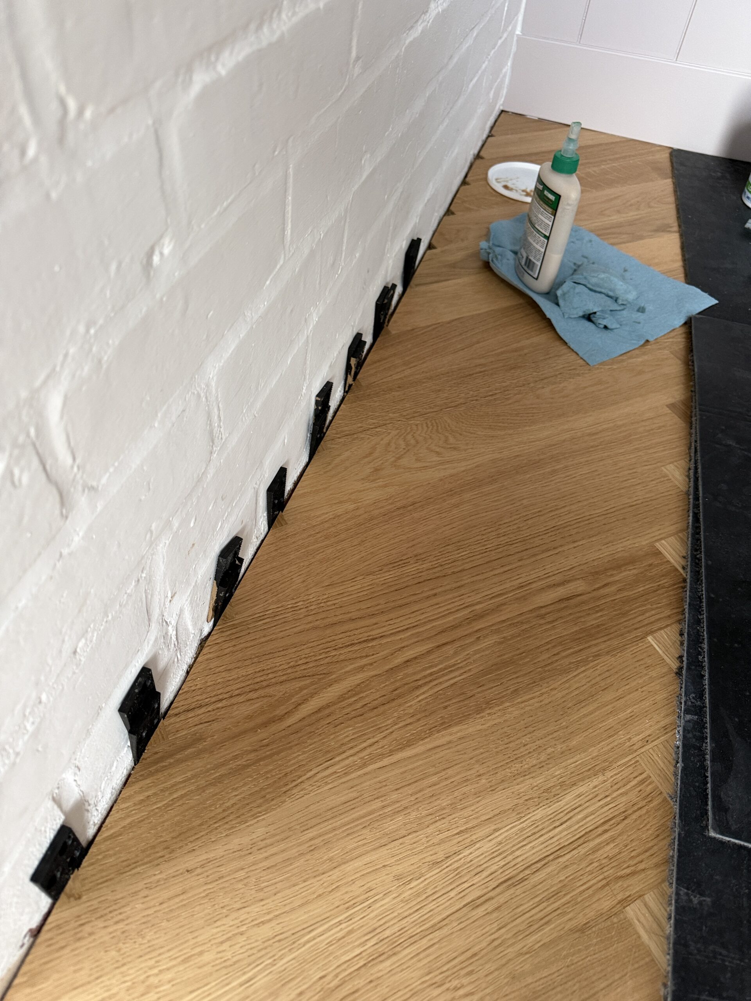
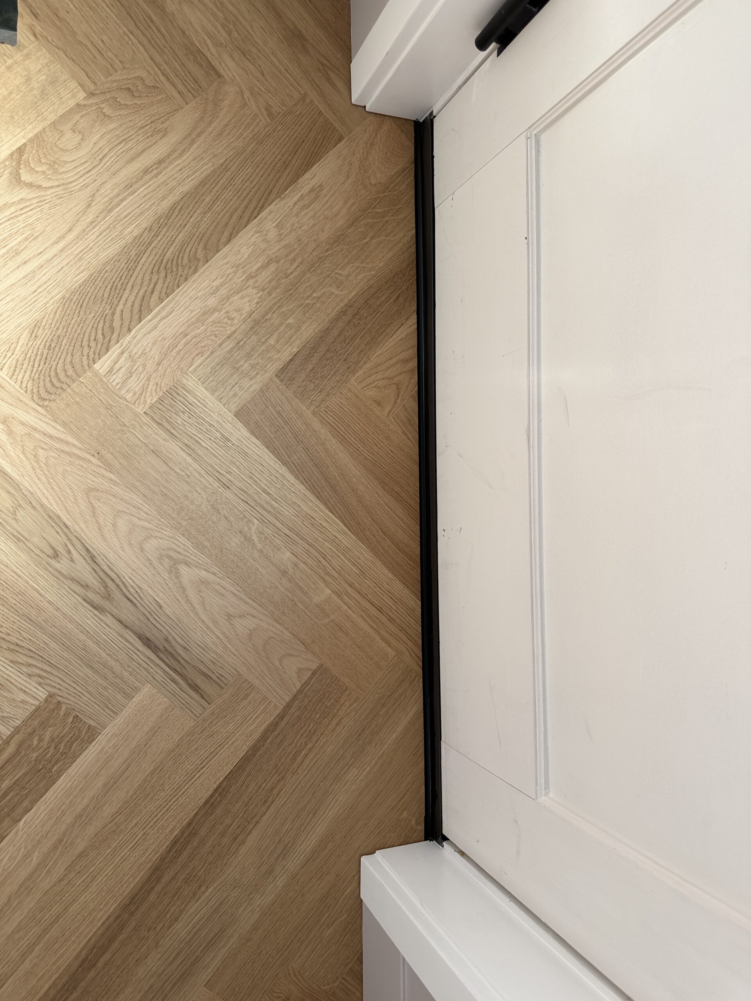
M installed tiny triangle pieces at the finished edge of the pantry floors where we opted not to install a wood base which would have covered them up. That was tedious, but it looks fantastic.
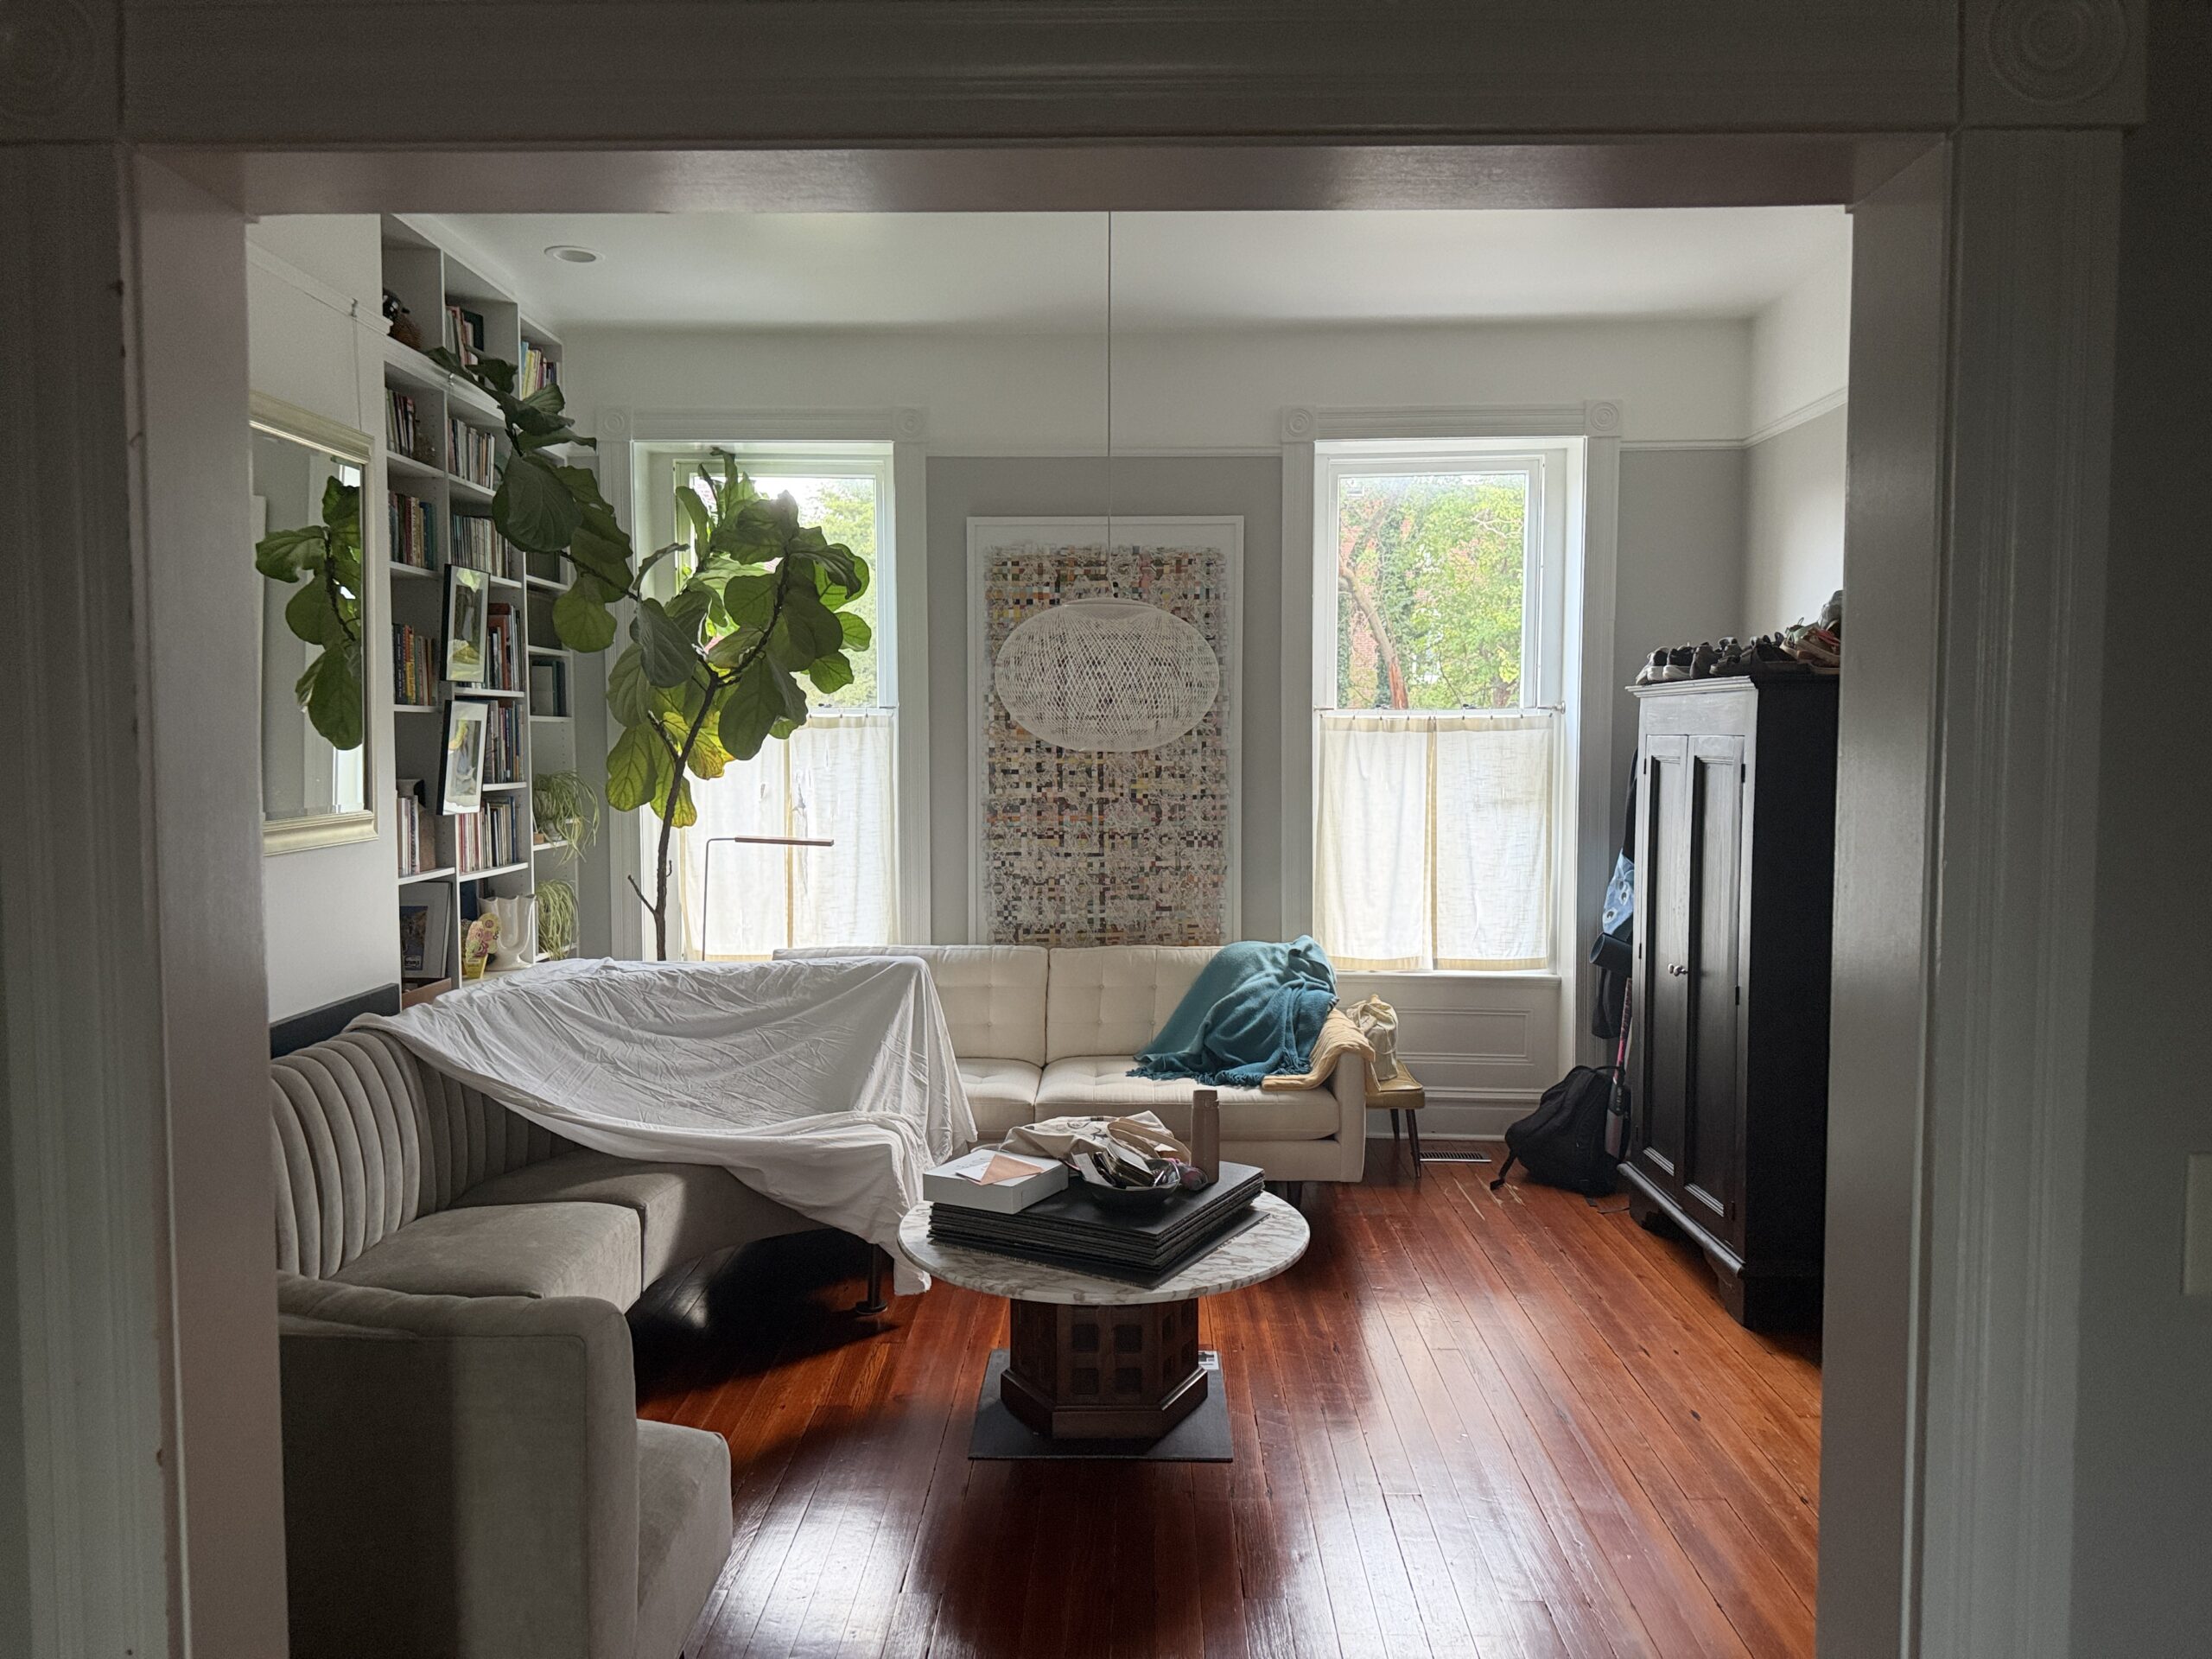
We installed the legs on the banquette pieces (which took hours to do – go figure) and then set it up in the dining room to do some finish measurements for the bookshelf drawings in there. Then we moved it back into the living room where the remaining furniture down here will shift back and forth as we remove old flooring and install new plywood, and then again for leveling and then new flooring installation.
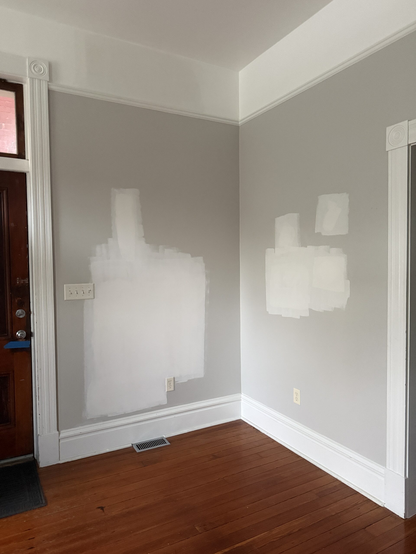
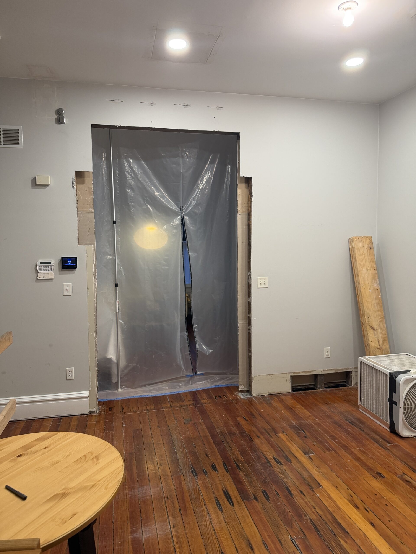
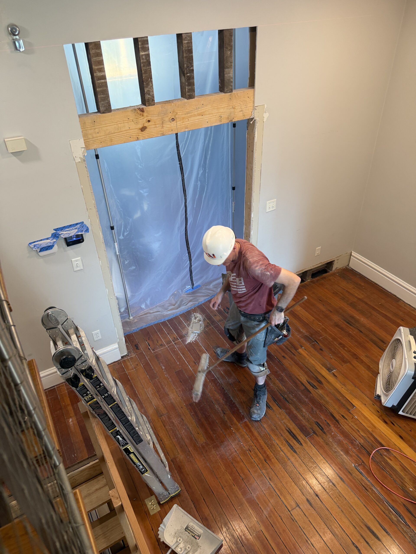
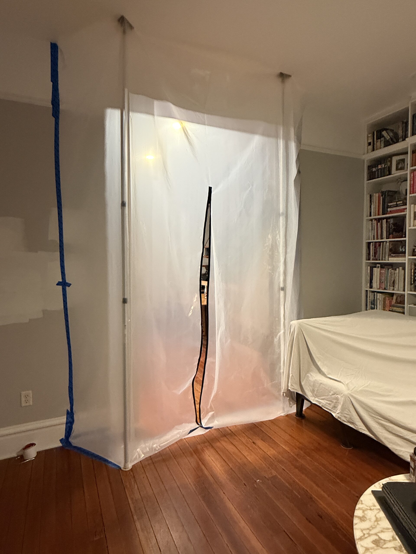
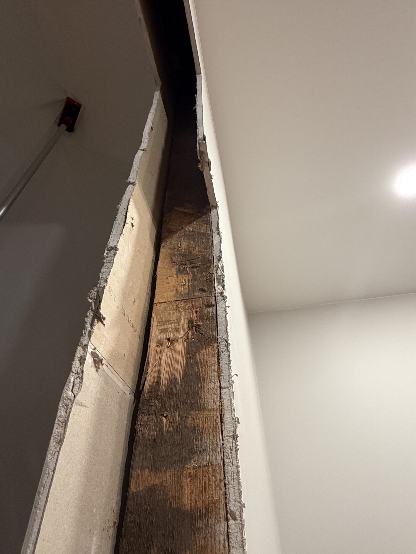
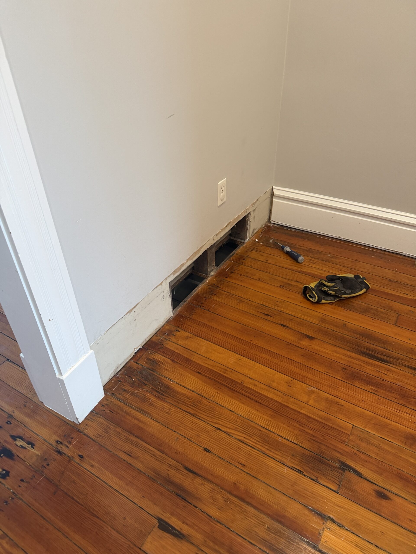
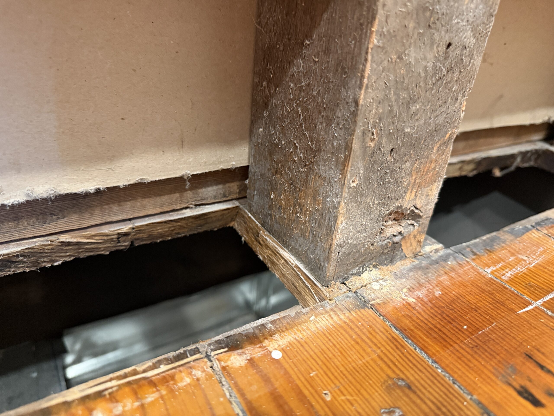
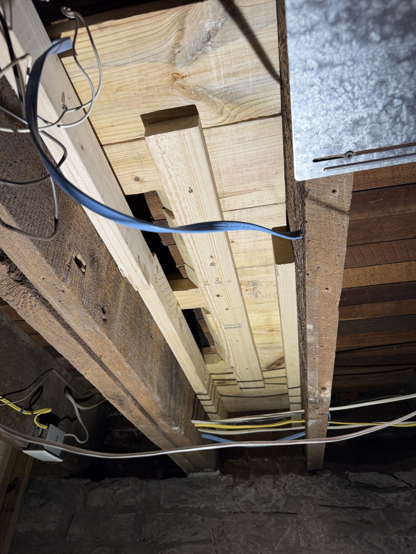
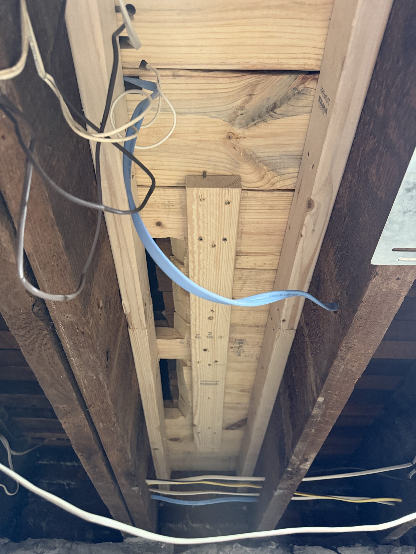
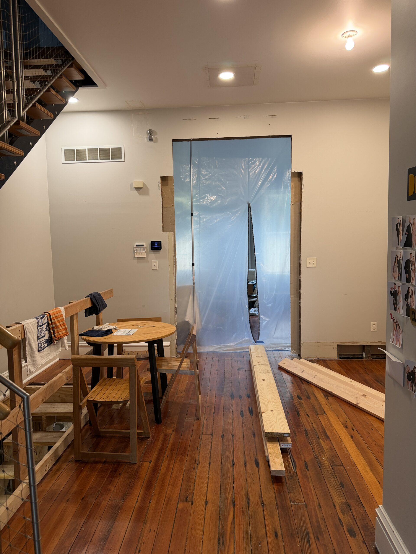
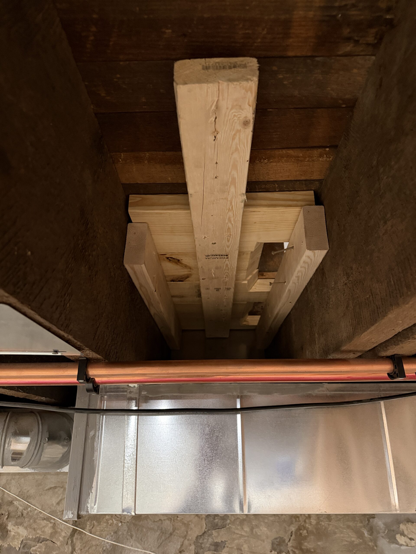
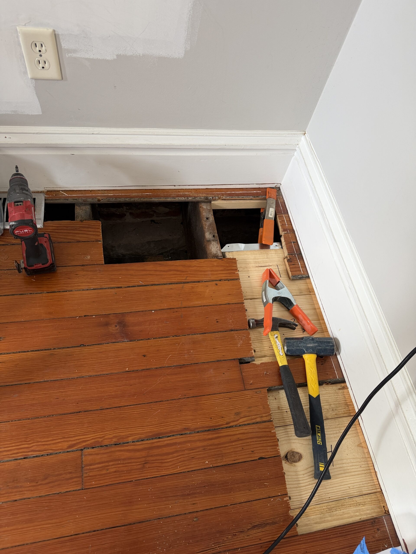
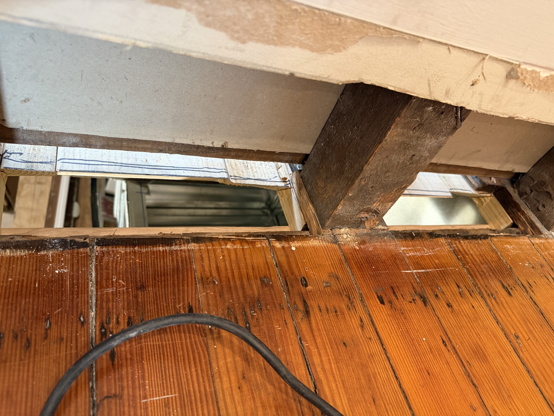
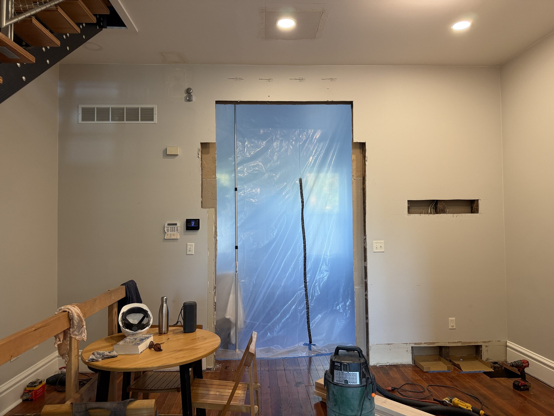
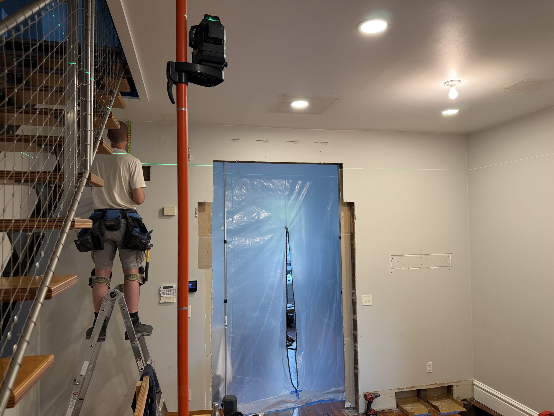
And lastly, we raised the height of the opening between the living room and dining room to match the rest of the doors on the first floor. This requires a lot of new framing. Prior to removing the existing flooring, we have to install a lot of blocking from below – particularly where the return air chases are in the wall. This took an entire weekend plus some to finish. But we’re making good progress there. The goal is to have all of the remaining original floors removed and subfloor installed by the beginning of December. This will allow us to have a tree again for the holidays – the floors won’t be complete, but honestly, having the subfloor in is a huge improvement even before the herringbone goes down.
There’s been a lot of paperwork and submittal review on the carriage house portion of the project, but no progress photos yet. Soon though, soon. Hoping October is a little less hectic than September, but I know that’s probably a pipe dream. I have never felt more overwhelmed than I do at this moment. Doing my best to move through the next and then the next thing, and trying to remember to appreciate how far we’ve come.